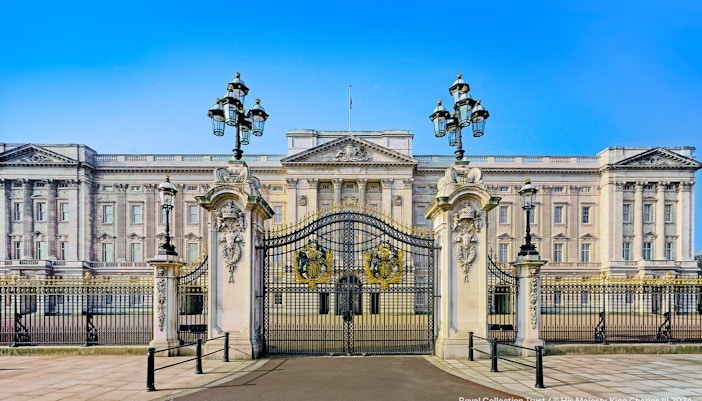
- Official name: Buckingham Palace
- Nature of attraction: Working royal palace and official residence
- Location: City of Westminster, London, England
- Built: 1703 (original building), with major renovations and expansion from 1826 onwards
- Number of rooms: 775 rooms, including 19 State Rooms, 52 royal and guest bedrooms, and 188 staff bedrooms
- Architectural style: Neoclassical
- Main architects: John Nash and Edward Blore
Buckingham Palace architecture | Royal design, grandeur, and iconic features
When you stand outside Buckingham Palace, you realise that you are looking at more than a royal address; you're looking at three centuries of architectural ambition layered onto one building. What began in 1703 as a modest townhouse for the Duke of Buckingham grew, through the hands of architects like John Nash, Edward Blore, and Sir Aston Webb, into the grand neoclassical façade the world recognises today. Every phase of that journey tells you something about the era that built it. Here's a closer look at the work behind the palace you see today.
Quick overview of the architecture of Buckingham Palace
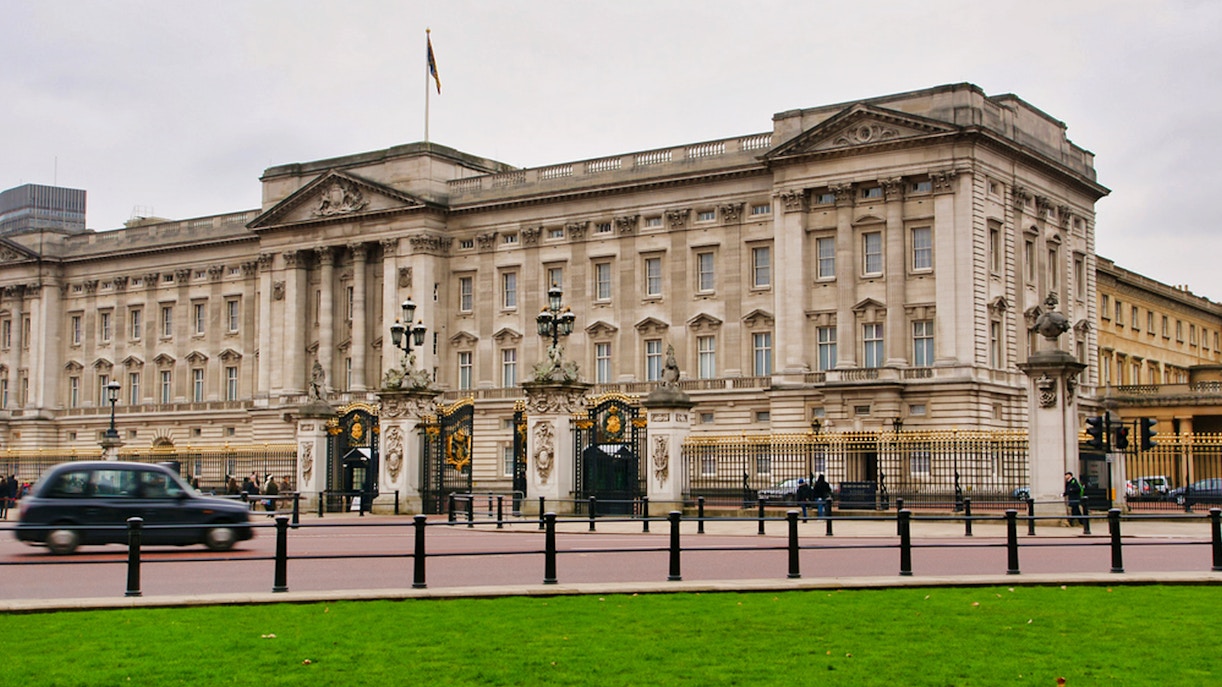
Architectural styles and influences
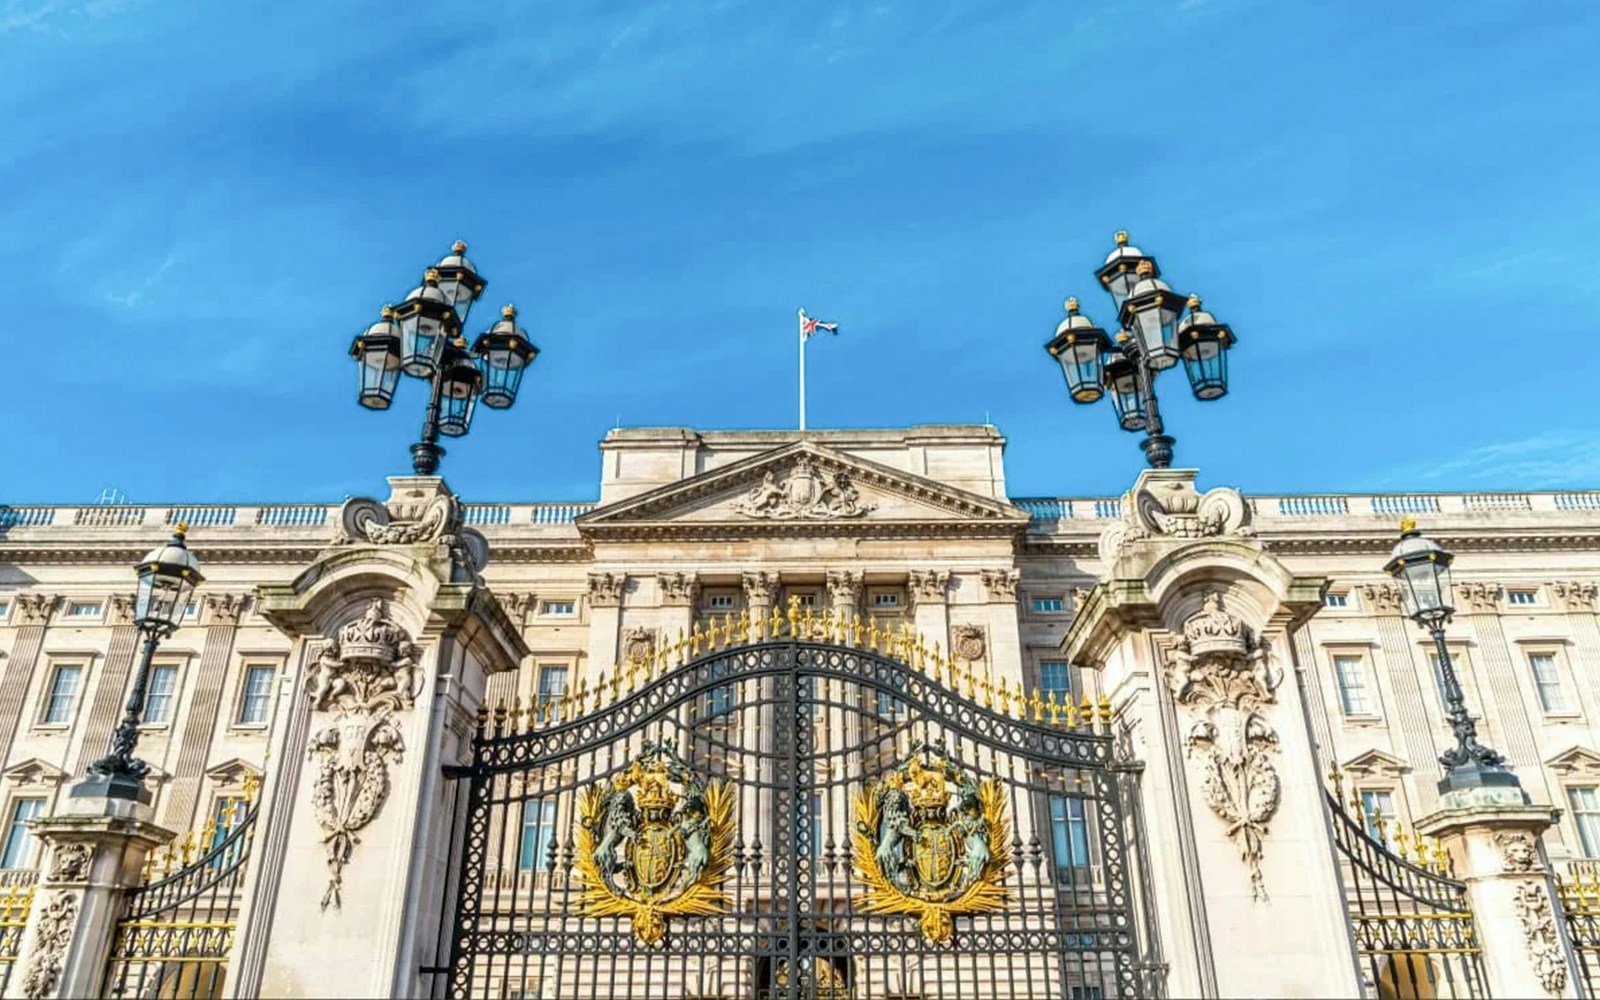
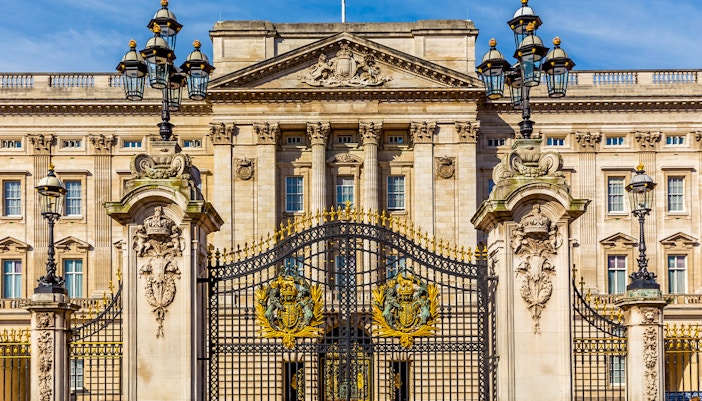
The architecture of Buckingham Palace is a powerful statement of neoclassical design, a style that emerged in the late 18th century as a revival of ancient Greek and Roman traditions. The current façade, refaced in pale Portland stone by Sir Aston Webb in 1913, embodies the style's core principles of symmetry, balance, and classical order. Its formal, columned structure is often compared to the White House in Washington, D.C., another building built to project the same sense of order and authority.
The building began as a Georgian-style townhouse in the 18th century and was later transformed by architect John Nash, who reshaped it with a more opulent French neoclassical style, drawing on the châteaux he admired. Nash's exterior work laid the foundation for the palace's grand character, though it was architect Edward Blore who completed the East Front after Nash was dismissed for overspending, giving the palace its formal, enclosed courtyard. Together, these layers trace a gradual evolution from a modest townhouse into a building of imperial grandeur.
Architectural highlights of Buckingham Palace
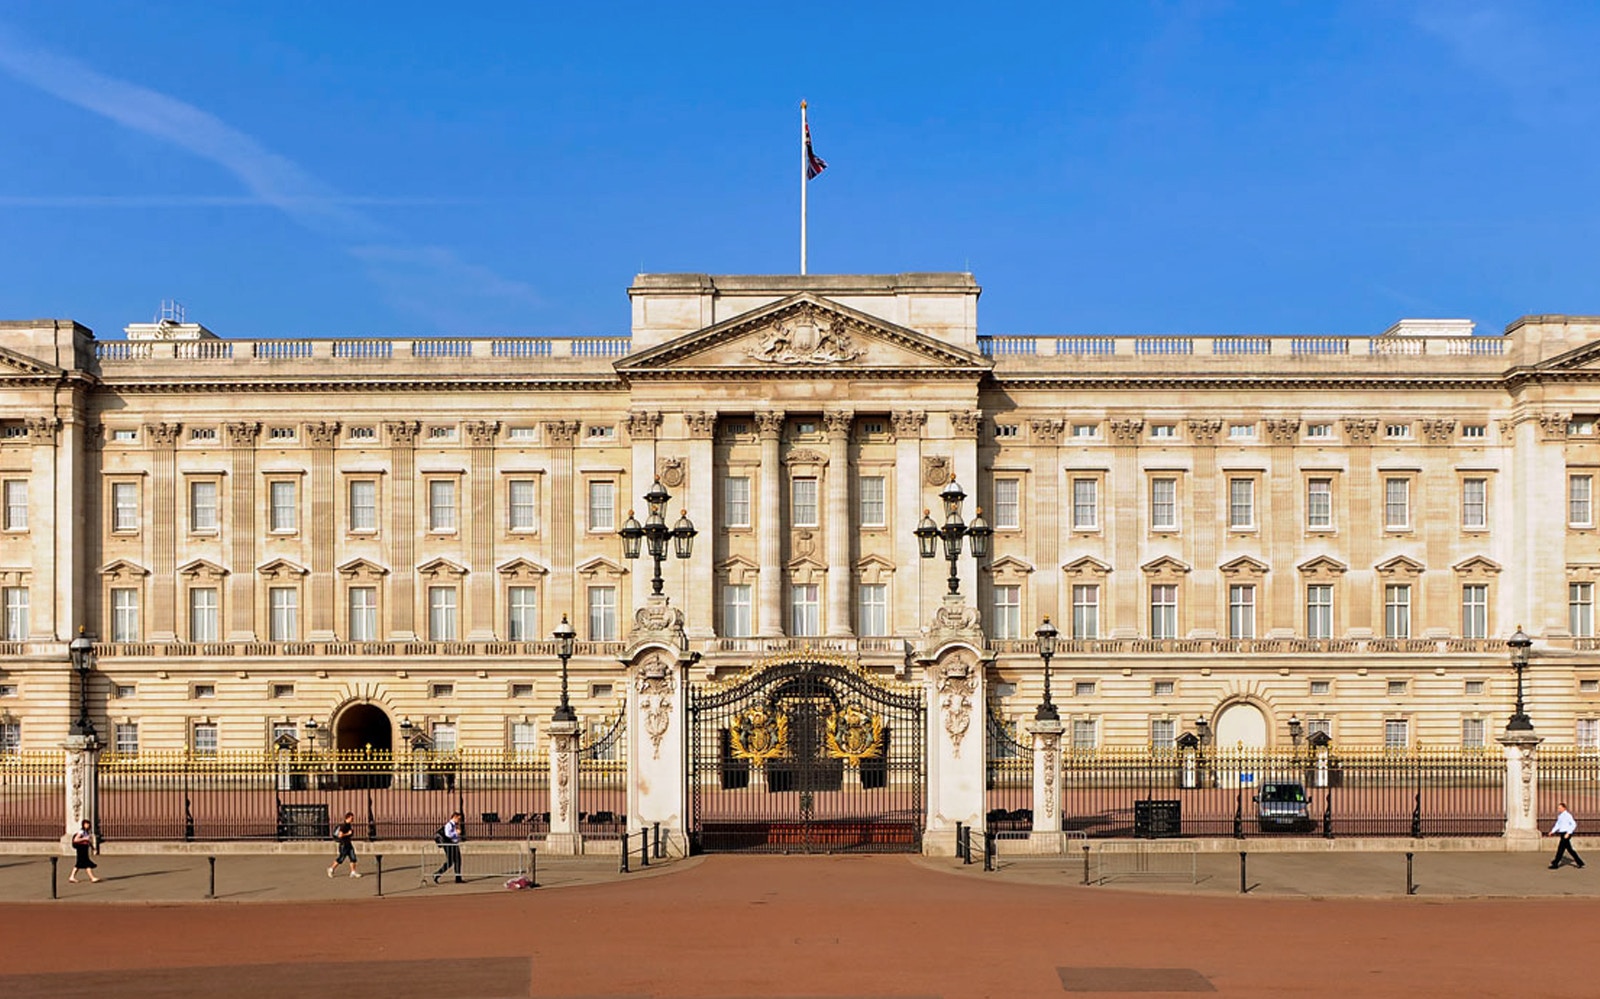
The East Front
The palace's most photographed face, refaced in pale Portland stone by Sir Aston Webb in 1913. Rows of columns frame the world-famous central balcony, where royal appearances have unfolded since 1851.

Who designed Buckingham Palace?
William Winde
Architect William Winde, commissioned by the Duke of Buckingham, created the original structure of Buckingham House in 1703. His design featured a central three-storey block with flanking wings. It favoured the restrained elegance typical of early Georgian townhouses over showy grandeur.
John Nash
Commissioned by King George IV, Nash led the 19th-century transformation of Buckingham House into a palace. He added three wings around a central courtyard and infused the design with French neoclassical influences.
Edward Blore
Appointed by King William IV in 1830, Blore took over after Nash's departure and brought the grand design to completion. He worked with a more measured, cost-conscious hand, prioritising function and structural soundness over further ornament.
Sir Aston Webb
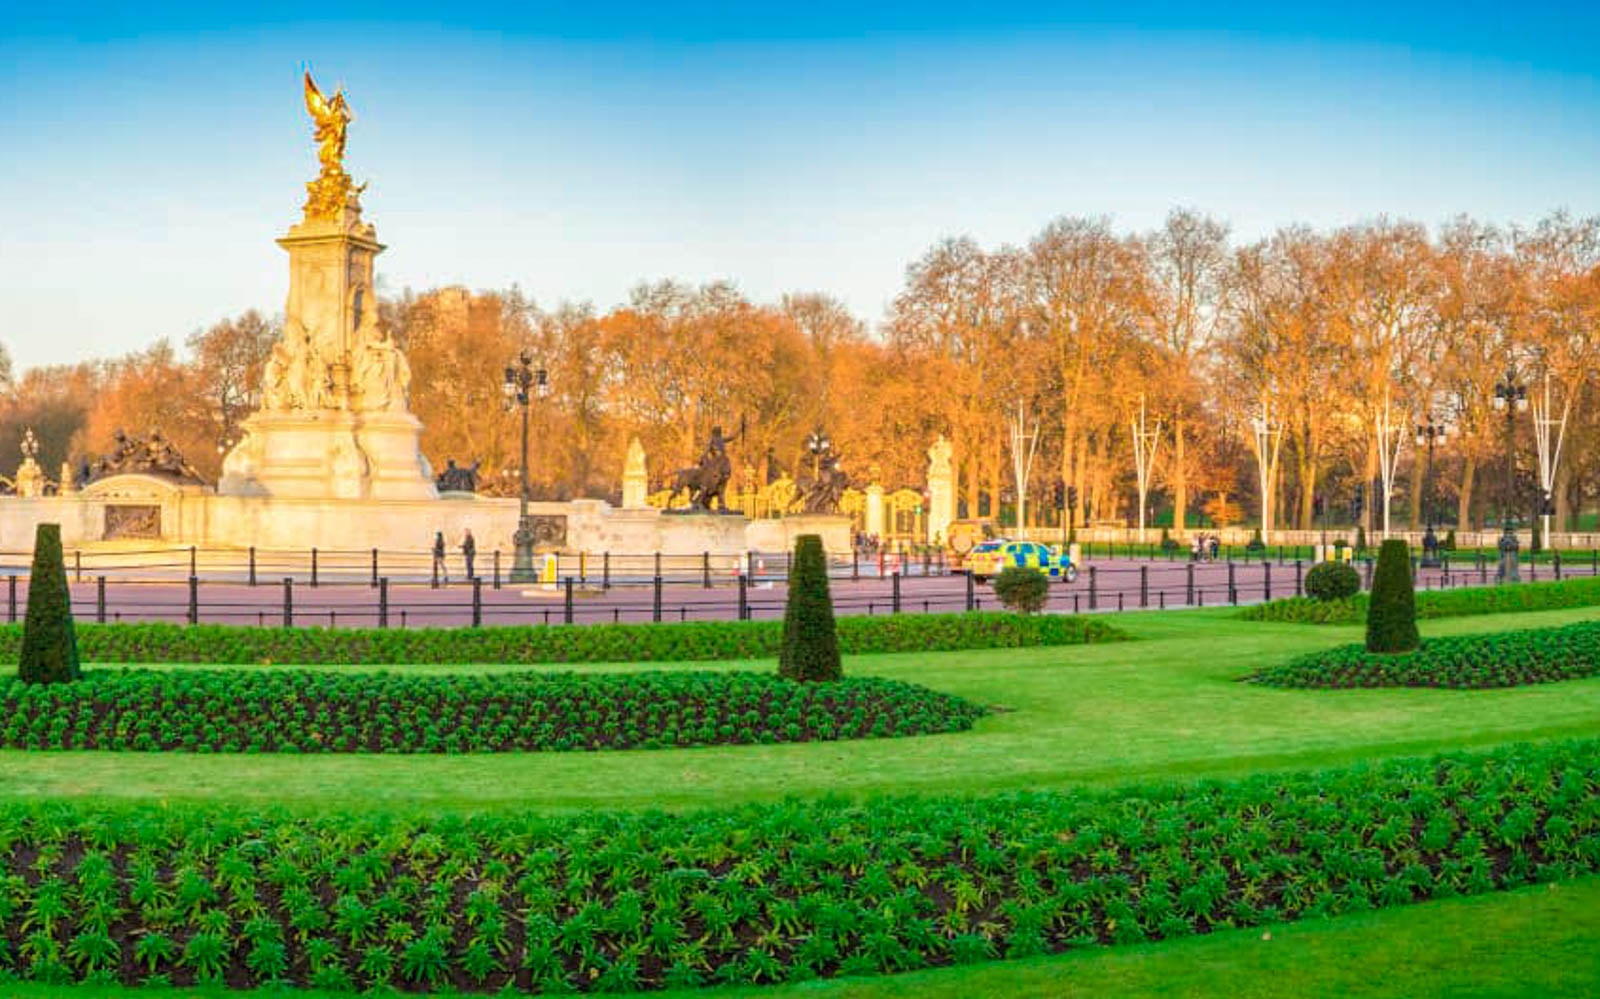
Webb left his mark on the palace in the early 20th century, redesigning the East Front in 1913. This created the backdrop for the Victoria Memorial and the famous balcony used for royal greetings, part of a wider civic vision uniting the palace with The Mall.
Stages of the construction of Buckingham Palace
A townhouse beginnings (1703–1761)
Buckingham Palace began as Buckingham House, a modest three-storey townhouse designed by William Winde for the Duke of Buckingham in 1703. In 1761, King George III bought the property as a private residence for Queen Charlotte, and it became known as The Queen's House.
George IV's grand vision (1820s)
George IV commissioned John Nash to transform the house into a palace after taking the throne in 1820. Nash reshaped it into a grand U-shaped structure with three wings around a central courtyard, French neoclassical influences, and even one of the first modern central heating systems in a royal residence. His ambitions outpaced his budget, though, and he was dismissed after George IV's death in 1830.
Completing the State Rooms (1833–1834)
Edward Blore took over the project under William IV and finished the State Rooms between 1833 and 1834, furnishing them with pieces salvaged from Carlton House, George IV's former London residence.
Victoria's expansion and the East Front (1845–1847)
After moving in as the palace's first royal resident in 1837, Queen Victoria complained about the lack of space for her growing family. In 1845, Blore was instructed to design a new eastern wing, enclosing Nash's forecourt. Funded partly by the sale of the Brighton Pavilion, the work was completed in 1847, introducing the East Front and its central balcony.
Webb's Portland stone refacing (1913)
Blore's East Front was originally clad in a soft French limestone that deteriorated quickly in London's polluted air. In 1913, Sir Aston Webb refaced it entirely in Portland stone, giving the palace the white façade recognised today.
20th-century repairs and ongoing restoration
The palace suffered bomb damage during World War II, requiring extensive post-war repairs. In 2017, a ten-year Reservicing Programme began to overhaul its ageing wiring, plumbing, and heating, much of it untouched since the 1950s.
Exterior of Buckingham Palace
Neoclassical façade
Buckingham Palace features a Neoclassical design, defined by balanced proportions, symmetry, and classical detailing. John Nash transformed Buckingham House into a grand palace in the 1820s, creating its U-shaped layout and imposing façades.
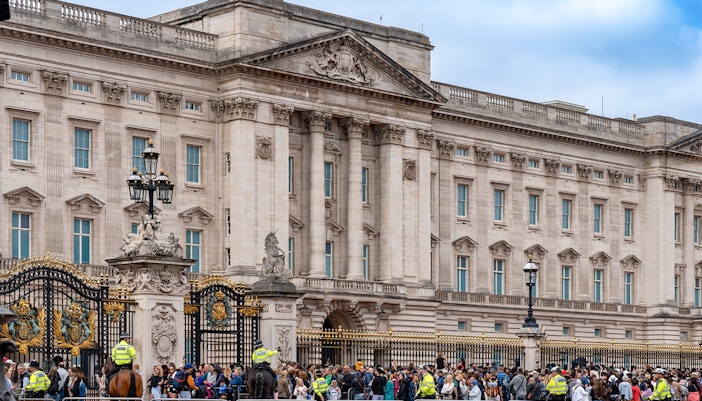
Iconic East Front
The palace’s most recognisable exterior is its East Front, created when architect Edward Blore added the East Wing between 1847 and 1849. The addition enclosed Nash’s former horseshoe-shaped courtyard and created the palace’s famous central balcony, added at Prince Albert’s suggestion.
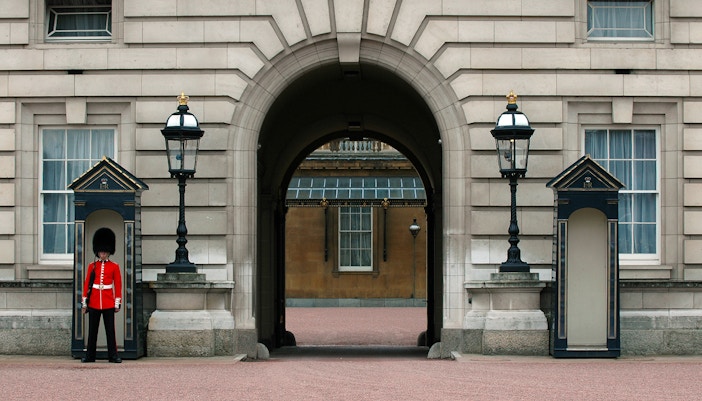
Quadrangle and forecourt
Nash’s original palace had a U-shaped plan surrounding an open forecourt. Blore’s East Wing enclosed this space, creating the present quadrangle. The forecourt provides the setting for the Changing of the Guard and reinforces the palace’s ceremonial character.
Ceremonial approach
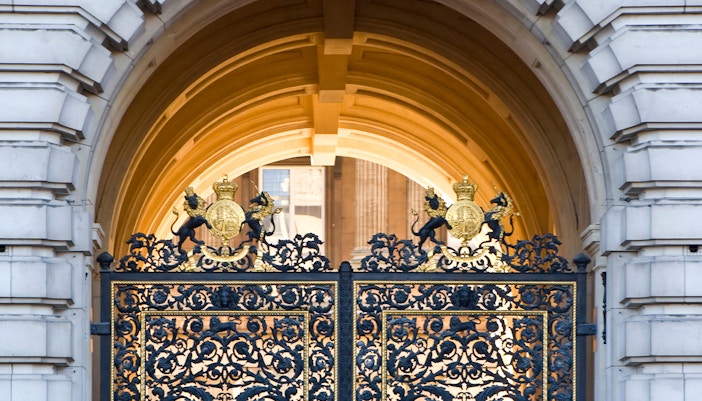
The original approach to Buckingham Palace included Marble Arch, a triumphal arch designed by Nash as part of the palace’s ceremonial entrance. It was later moved to its present location at Hyde Park in 1851. The current forecourt, gates, and railings were formed in 1911 as part of the Victoria Memorial scheme.
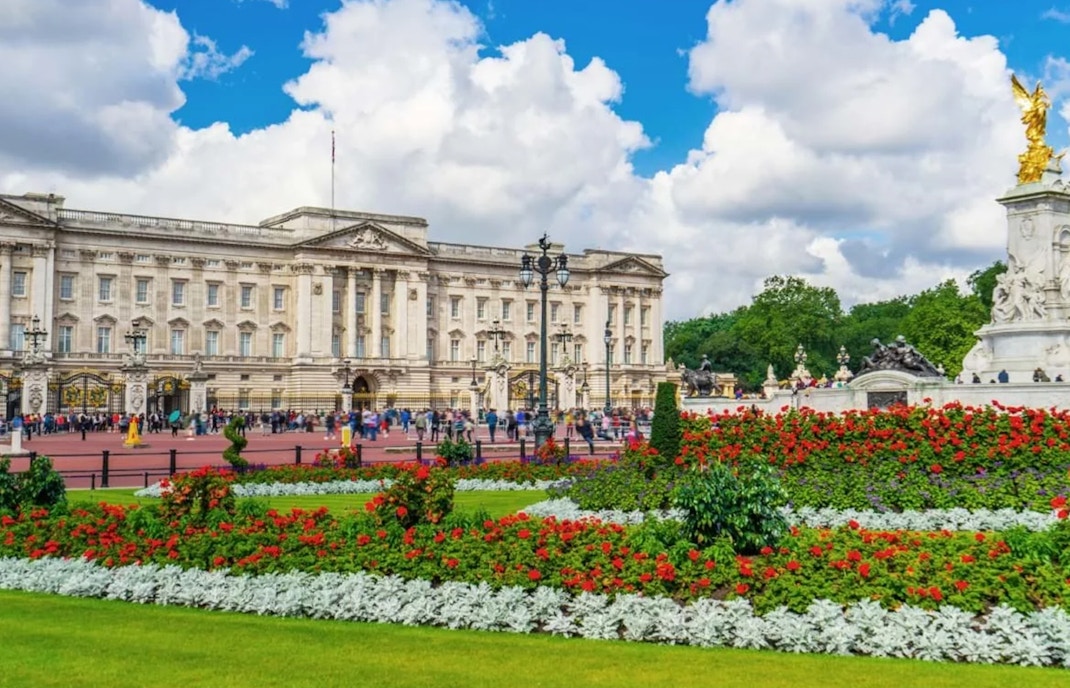
Palace gardens
Behind the palace, landscaped gardens offer a contrasting view of the building. The grounds include lawns, trees, flower borders, and a large artificial lake, creating a more secluded setting away from the formal façade and ceremonial approach.
Interior of Buckingham Palace
State Rooms
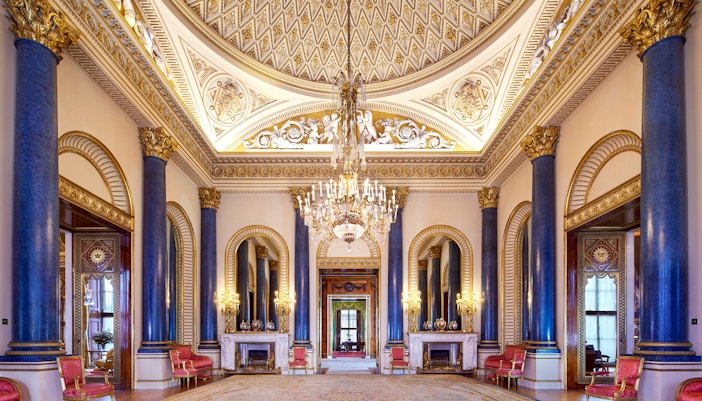
The State Rooms form the heart of Buckingham Palace and were designed as public rooms where the monarch could receive and entertain guests and dignitaries. Their interiors reflect the tastes of George IV, with ornate decoration, paintings, sculpture, Sèvres porcelain, and gilded details.
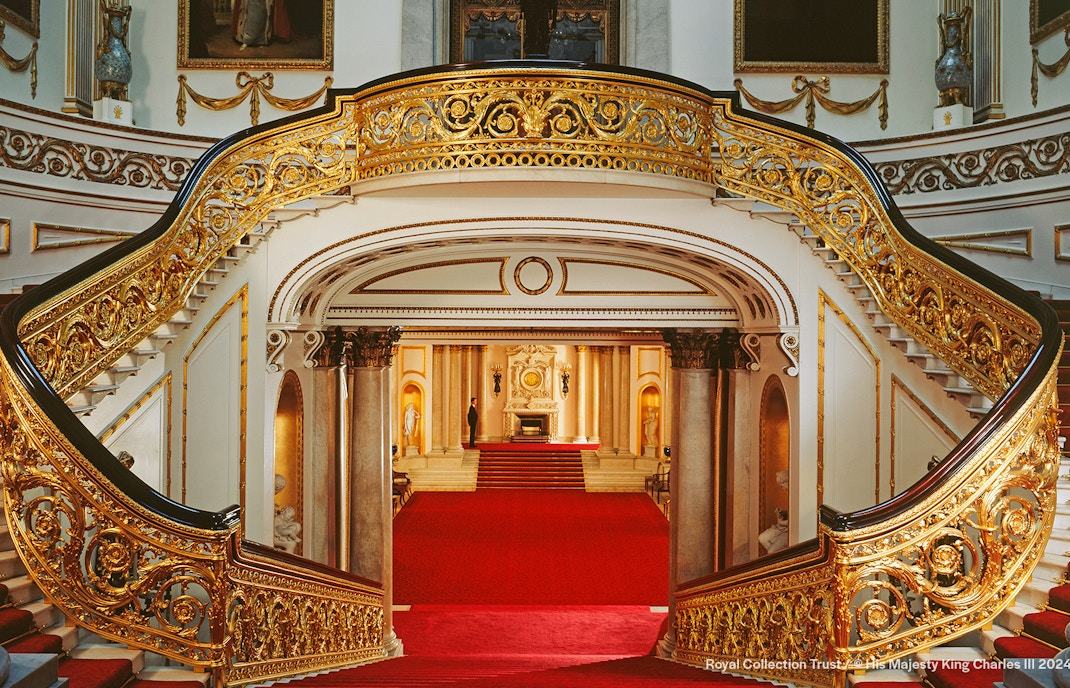
Grand Staircase
The Grand Staircase provides a dramatic entrance to the palace’s State Rooms. Its design and ornate decoration create an impressive transition between floors, while portraits of members of Queen Victoria’s family line the upper section of the staircase.
Grand Ballroom
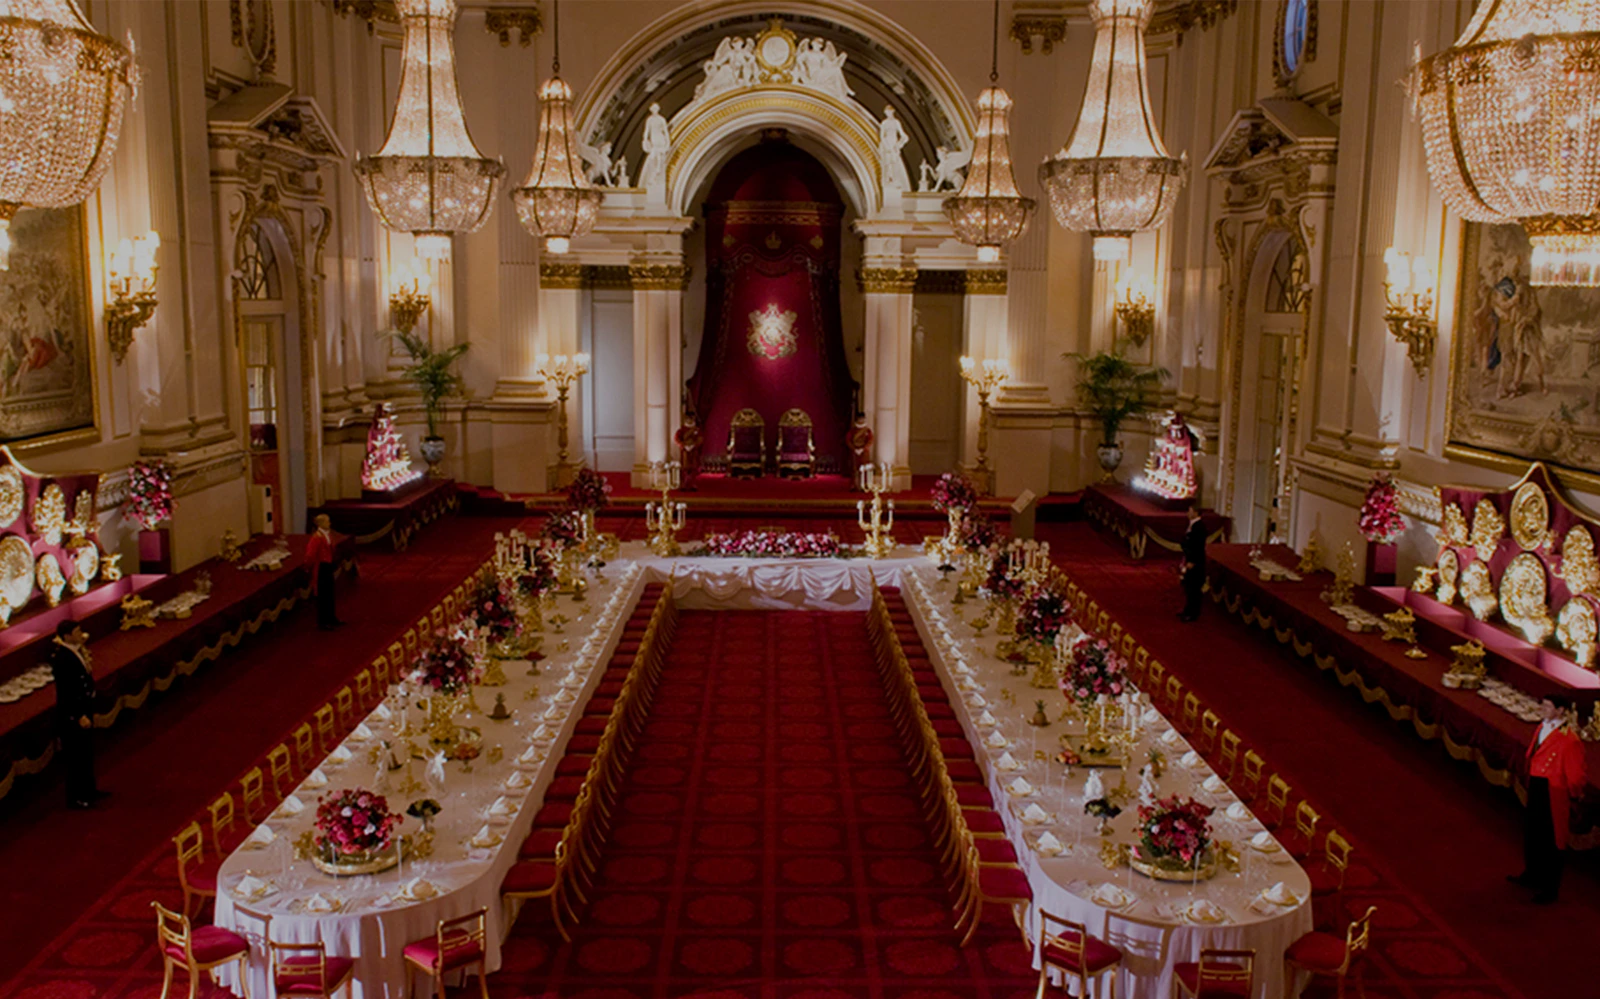
Completed in 1855, the Grand Ballroom is the largest of Buckingham Palace’s State Rooms and is used for royal occasions, including state banquets and investitures. Its high vaulted ceiling, gilded decoration, and musicians’ gallery create a grand setting for state banquets and other official occasions.
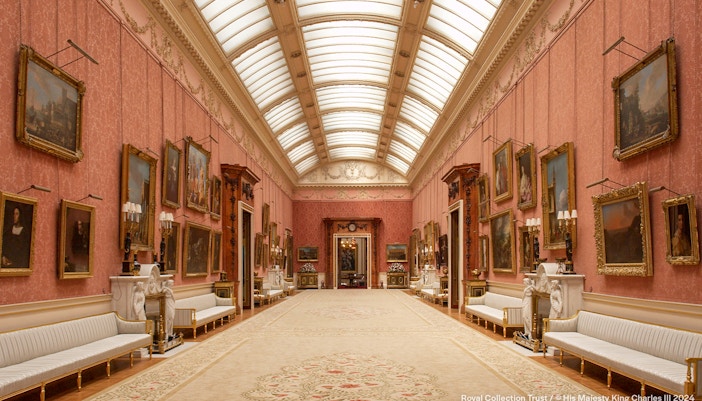
Principal Corridor
The 240-foot-long Principal Corridor runs across the East Wing and connects its principal rooms. It is lined with paintings by artists including Thomas Gainsborough, Sir Thomas Lawrence, and Franz Xaver Winterhalter. Its striking decoration also includes 14-foot-high Chinese porcelain pagodas.
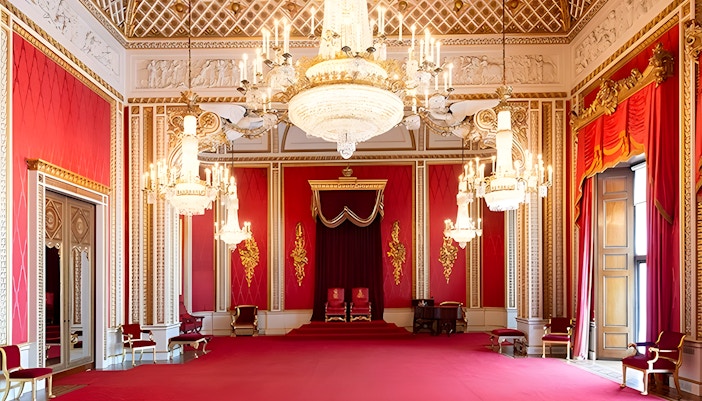
Chinoiserie interiors
The East Wing features distinctive Chinese-themed interiors, inspired partly by George IV’s Royal Pavilion in Brighton. The Yellow Drawing Room contains 18th-century Chinese wallpaper, two large Chinese porcelain pagodas, and the Kylin Clock. The Centre Room features a restored lotus-shaped glass chandelier and Chinese silk wall hangings.
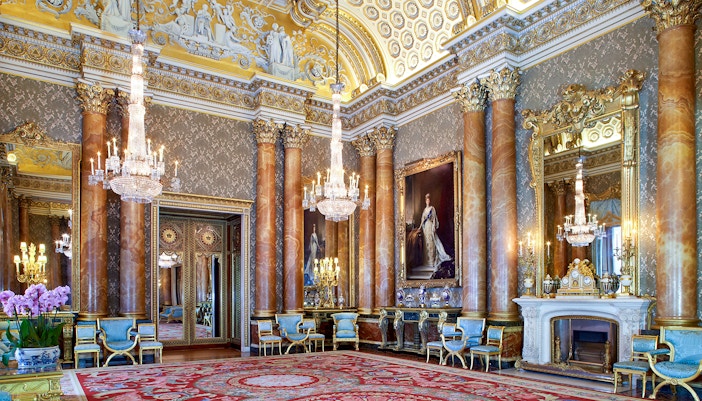
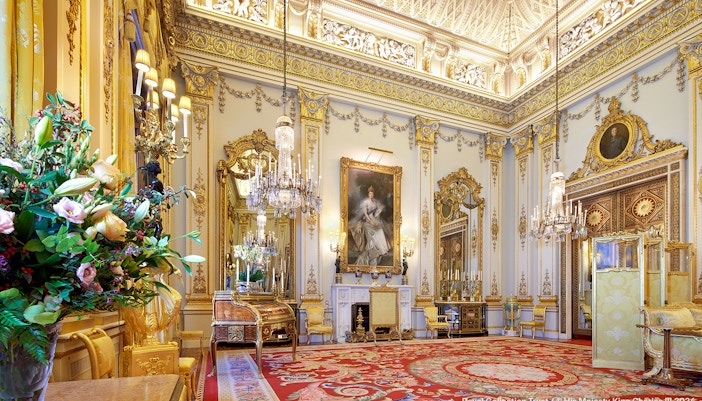
White Drawing Room
The White Drawing Room combines ornate decoration with an ingenious concealed feature. One of its mirror-and-cabinet structures forms a hidden door through which members of the Royal Family can enter the room. The room is used for audiences, small gatherings, and formal occasions.
Frequently asked questions about Buckingham Palace architecture
Buckingham Palace is famous for its elegant and commanding Neoclassical architecture. Its symmetrical design and grand scale were intended to symbolize the power and stability of the British monarchy, making it one of the most recognizable buildings in the world.
The original Palace and its famous main facade are made of Portland stone, a type of limestone used in many of London's most famous buildings. This gives it the bright, elegant look it is known for today.
The most iconic feature is its main, east-facing facade with its famous central balcony. The entire building is a prime example of Neoclassical architecture, distinguished by its balanced proportions and use of columns and cornices.
Key features include the grand portico with tall columns, a symmetrical façade, ornate decorative detailing, and the central balcony used for royal appearances.
The balcony, famous for royal appearances, was added later by architect Edward Blore at Prince Albert's suggestion. It wasn't part of the original design, but quickly became one of Buckingham Palace's most recognizable features.
Buckingham Palace has a staggering 775 rooms, including 19 State Rooms, 52 royal bedrooms, and 188 staff rooms.
Buckingham Palace features 760 windows to flood the grand interiors with natural light and ensure proper ventilation, making the spaces feel bright, airy, and welcoming.
The Grand Staircase draws inspiration from theater design. Its dramatic, sweeping staircase is framed by gilt bronze balustrades and stunning allegorical frescoes painted by James Thornhill.
The forecourt, redesigned in 1911 as part of the Victoria Memorial scheme, creates a grand entrance perfect for ceremonial events like the Changing the Guard.
Yes! Some of the secondary corridors feature Gothic-style cross-over vaulting, adding a touch of medieval flair to the Palace's mix of architectural styles.
Absolutely! The Palace is full of charming details, like a unique, ornate fireplace in every room, each one designed to complement its space's character and purpose.
Originally designed in the early 19th century, the Palace has undergone significant renovations, most notably by Edward Blore, to add decorative elements and reinforce its ceremonial functions while preserving its classical integrity.