- Location: Canterbury, Kent, England, United Kingdom
- Nature of attraction: Historic Cathedral City & UNESCO World Heritage Site
- Architectural styles: Roman, Anglo-Saxon, Norman Romanesque, Early & Perpendicular Gothic, Vernacular Medieval Timber-Framed, Tudor, Modernist
- Key historic periods: 1st Century AD (Roman Durovernum Cantiacorum) to 16th Century (Tudor), with 20th–21st-century modern infills
- Primary materials: Kentish ragstone, reused Roman brick/flint, heavy oak timber frames, wattle and daub, local bricks, and lead roofing
- Master architects & builders: Master William of Sens, William the Englishman, Lanfranc, Henry Yevele, John Wastell
Canterbury architecture | Ancient foundations, medieval timber & Gothic mastery
Steeped in over two millennia of history, Canterbury’s architectural landscape captures the evolution of British design from ancient Roman walls to soaring English Gothic masonry and overhanging medieval timber-framed streetscapes that inspire design lovers worldwide.
Quick overview of the architecture of Canterbury
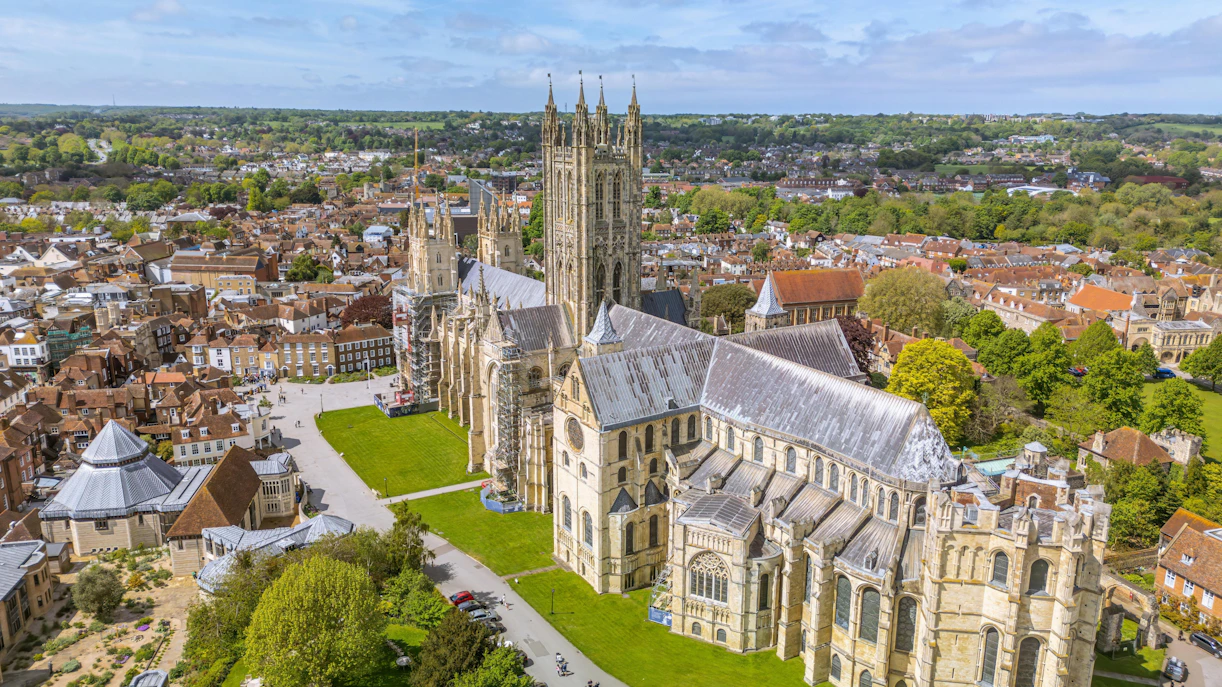
Architectural styles and influences in Canterbury
Canterbury’s built environment acts as a living timeline of British architectural history. Rather than being defined by a single period, the city exhibits a continuous layering of design traditions shaped by Roman defense, Christian pilgrimage, medieval commerce, and modern regeneration.
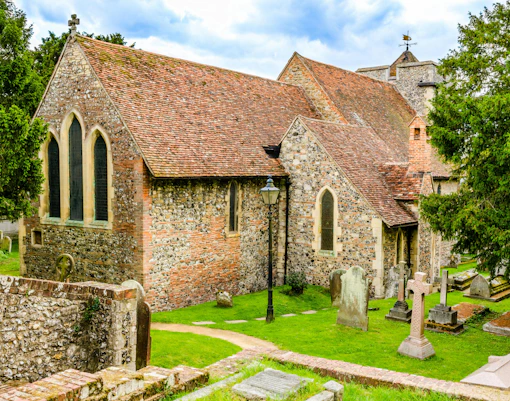
Roman & Anglo
Key characteristics: Reused Roman brick, thick rubble masonry, primitive rectangular layouts, low arched doorways
Notable examples: St. Martin’s Church, St. Augustine’s Abbey foundations
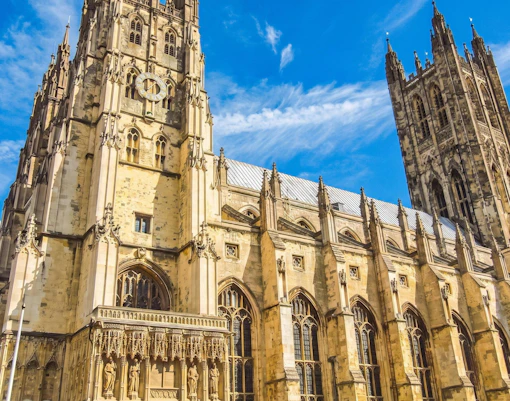
Norman Romanesque
Key characteristics: Rounded arches, heavy cylindrical piers, barrel vaults, robust defence walls, monumental stone keep
Notable examples: Western Crypt of Canterbury Cathedral, St. Augustine's Abbey ruins, Canterbury Castle keep
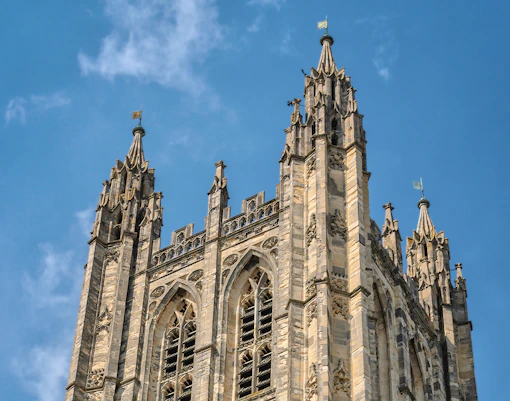
Early & Perpendicular Gothic
Key characteristics: Pointed arches, ribbed vaulting, flying buttresses, expansive lancet windows, intricate stonework
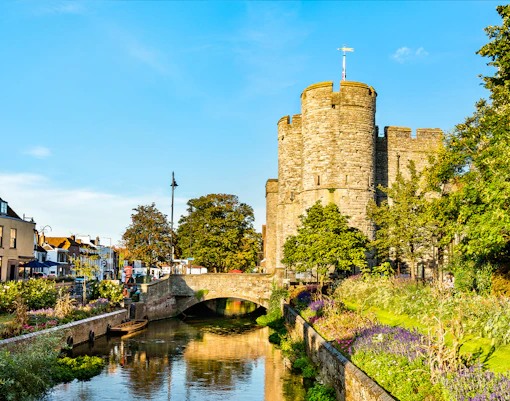
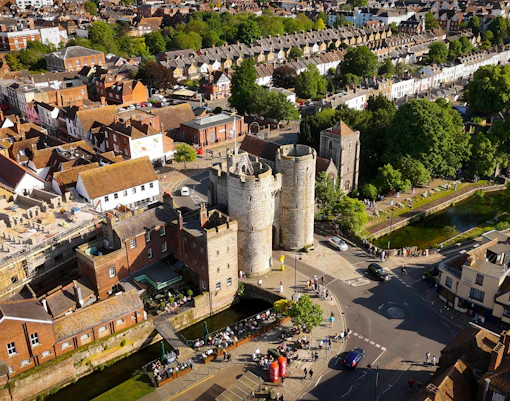
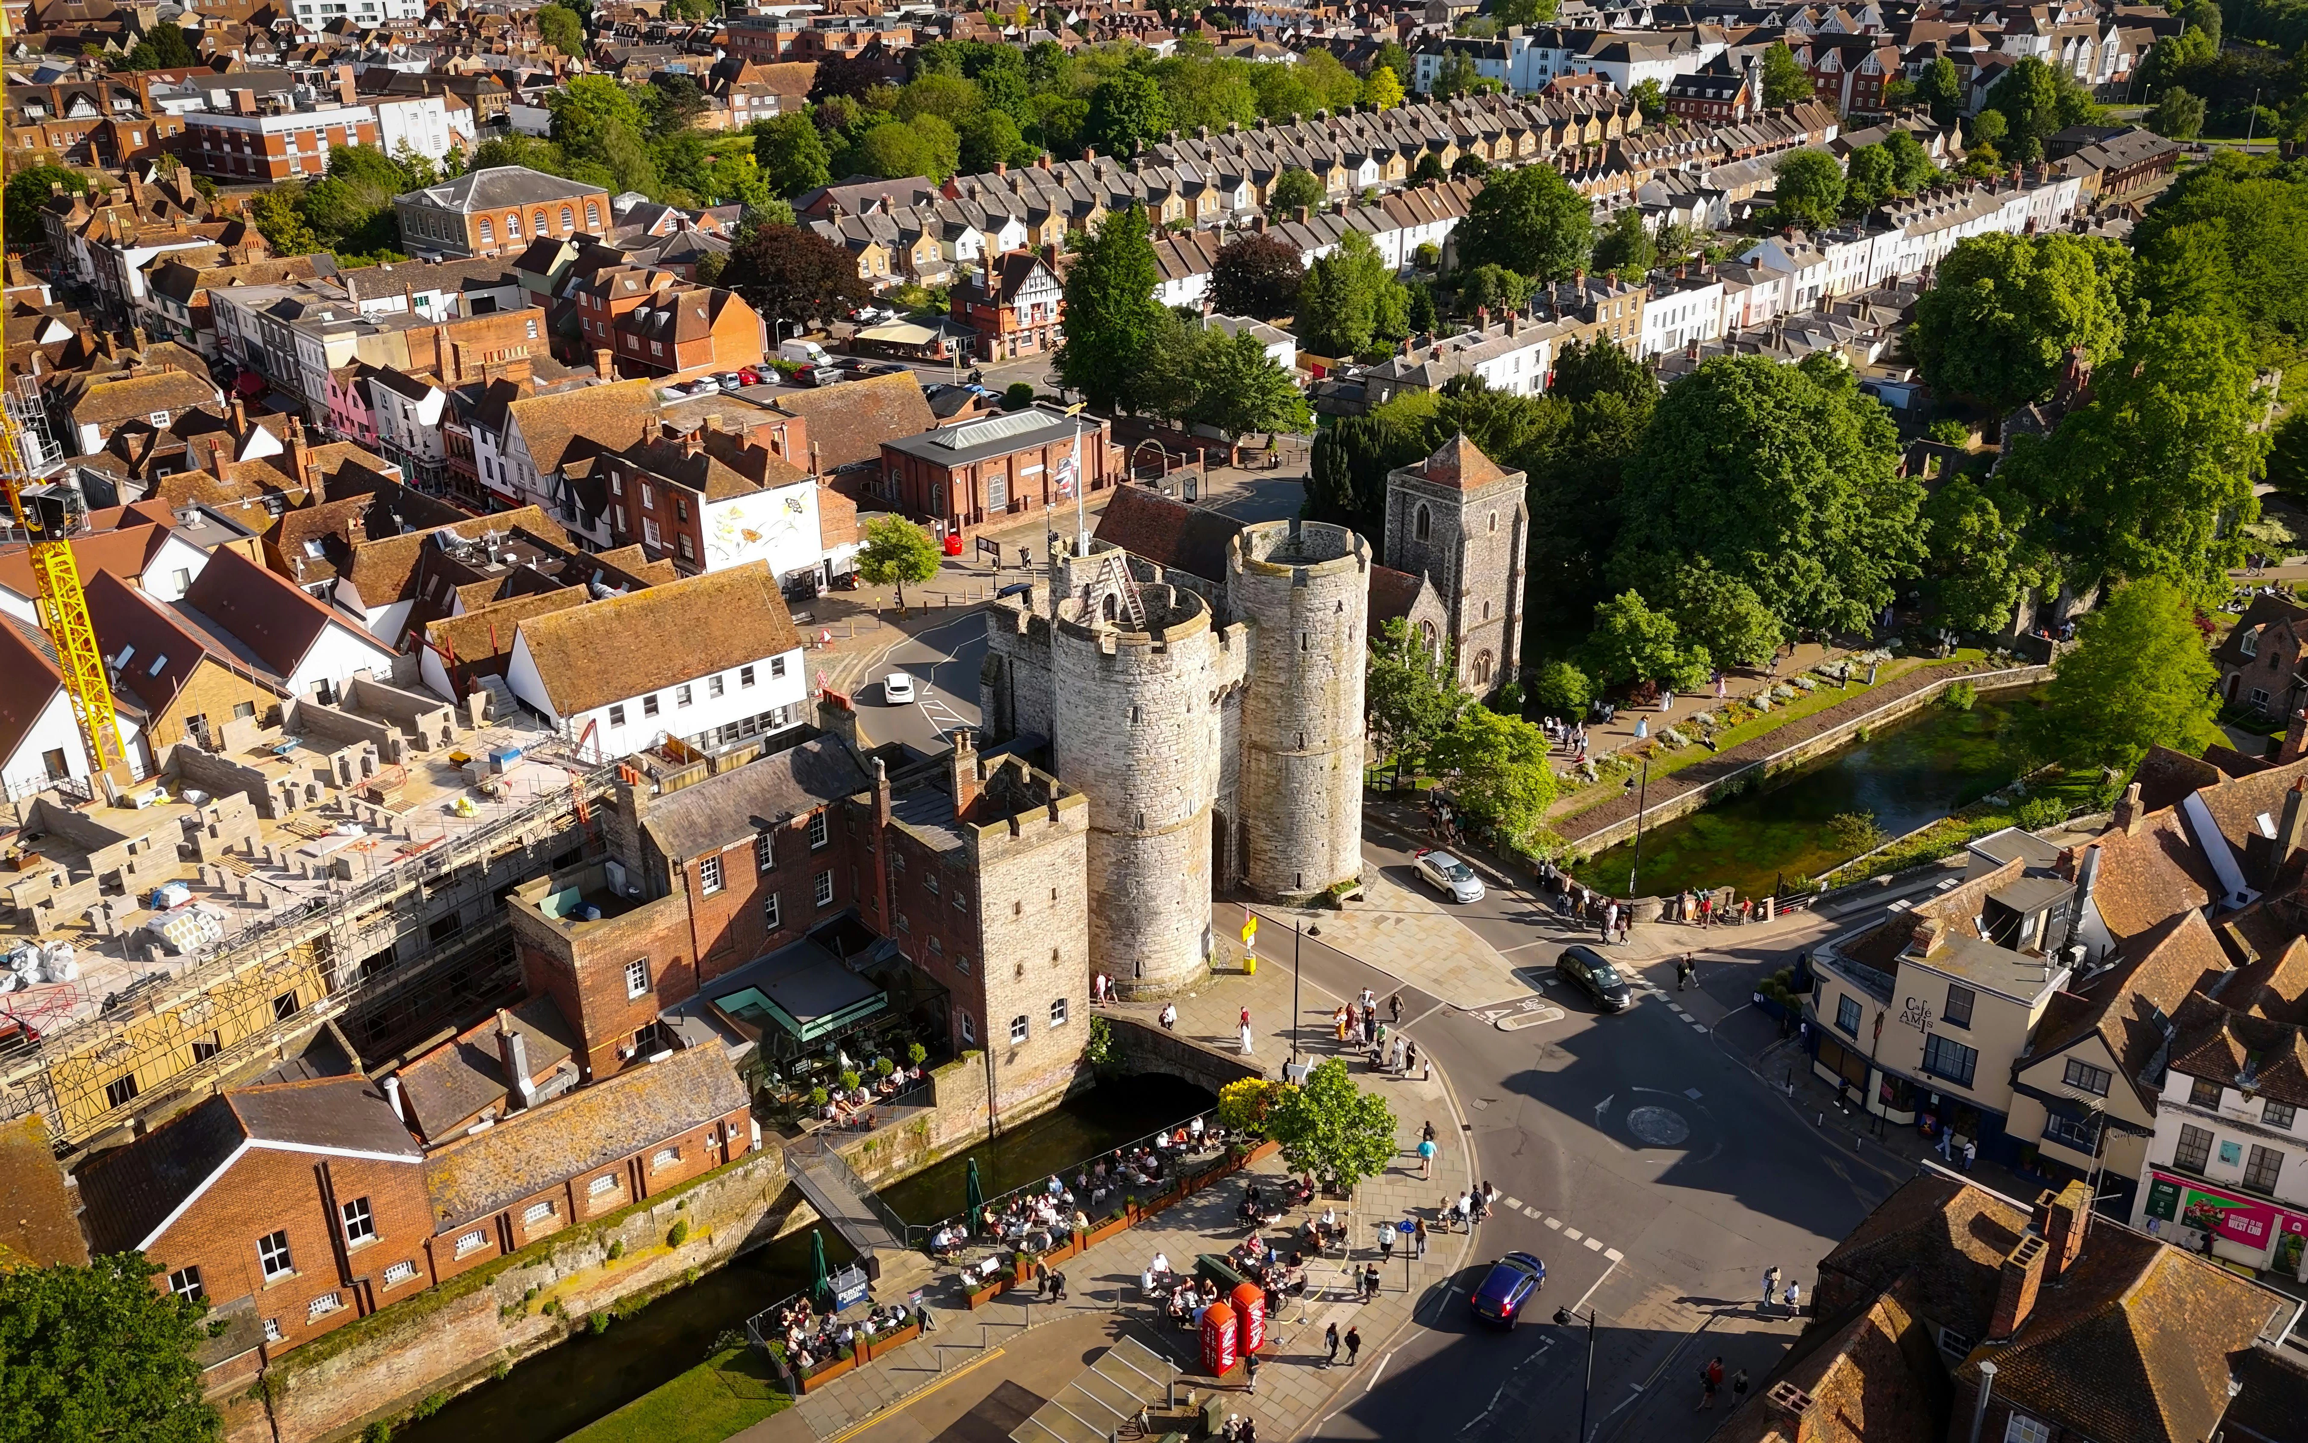
Notable examples: Cathedral Choir, Trinity Chapel, Bell Harry Tower, Westgate Towers
Medieval Vernacular & Tudor
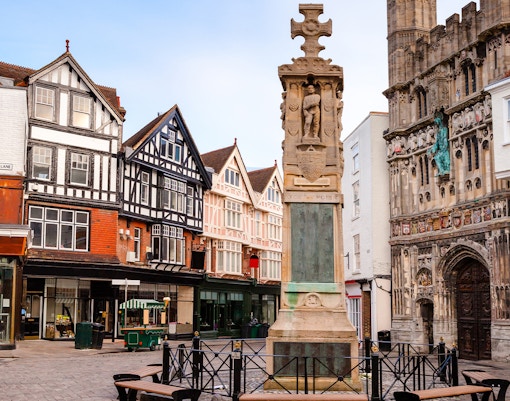
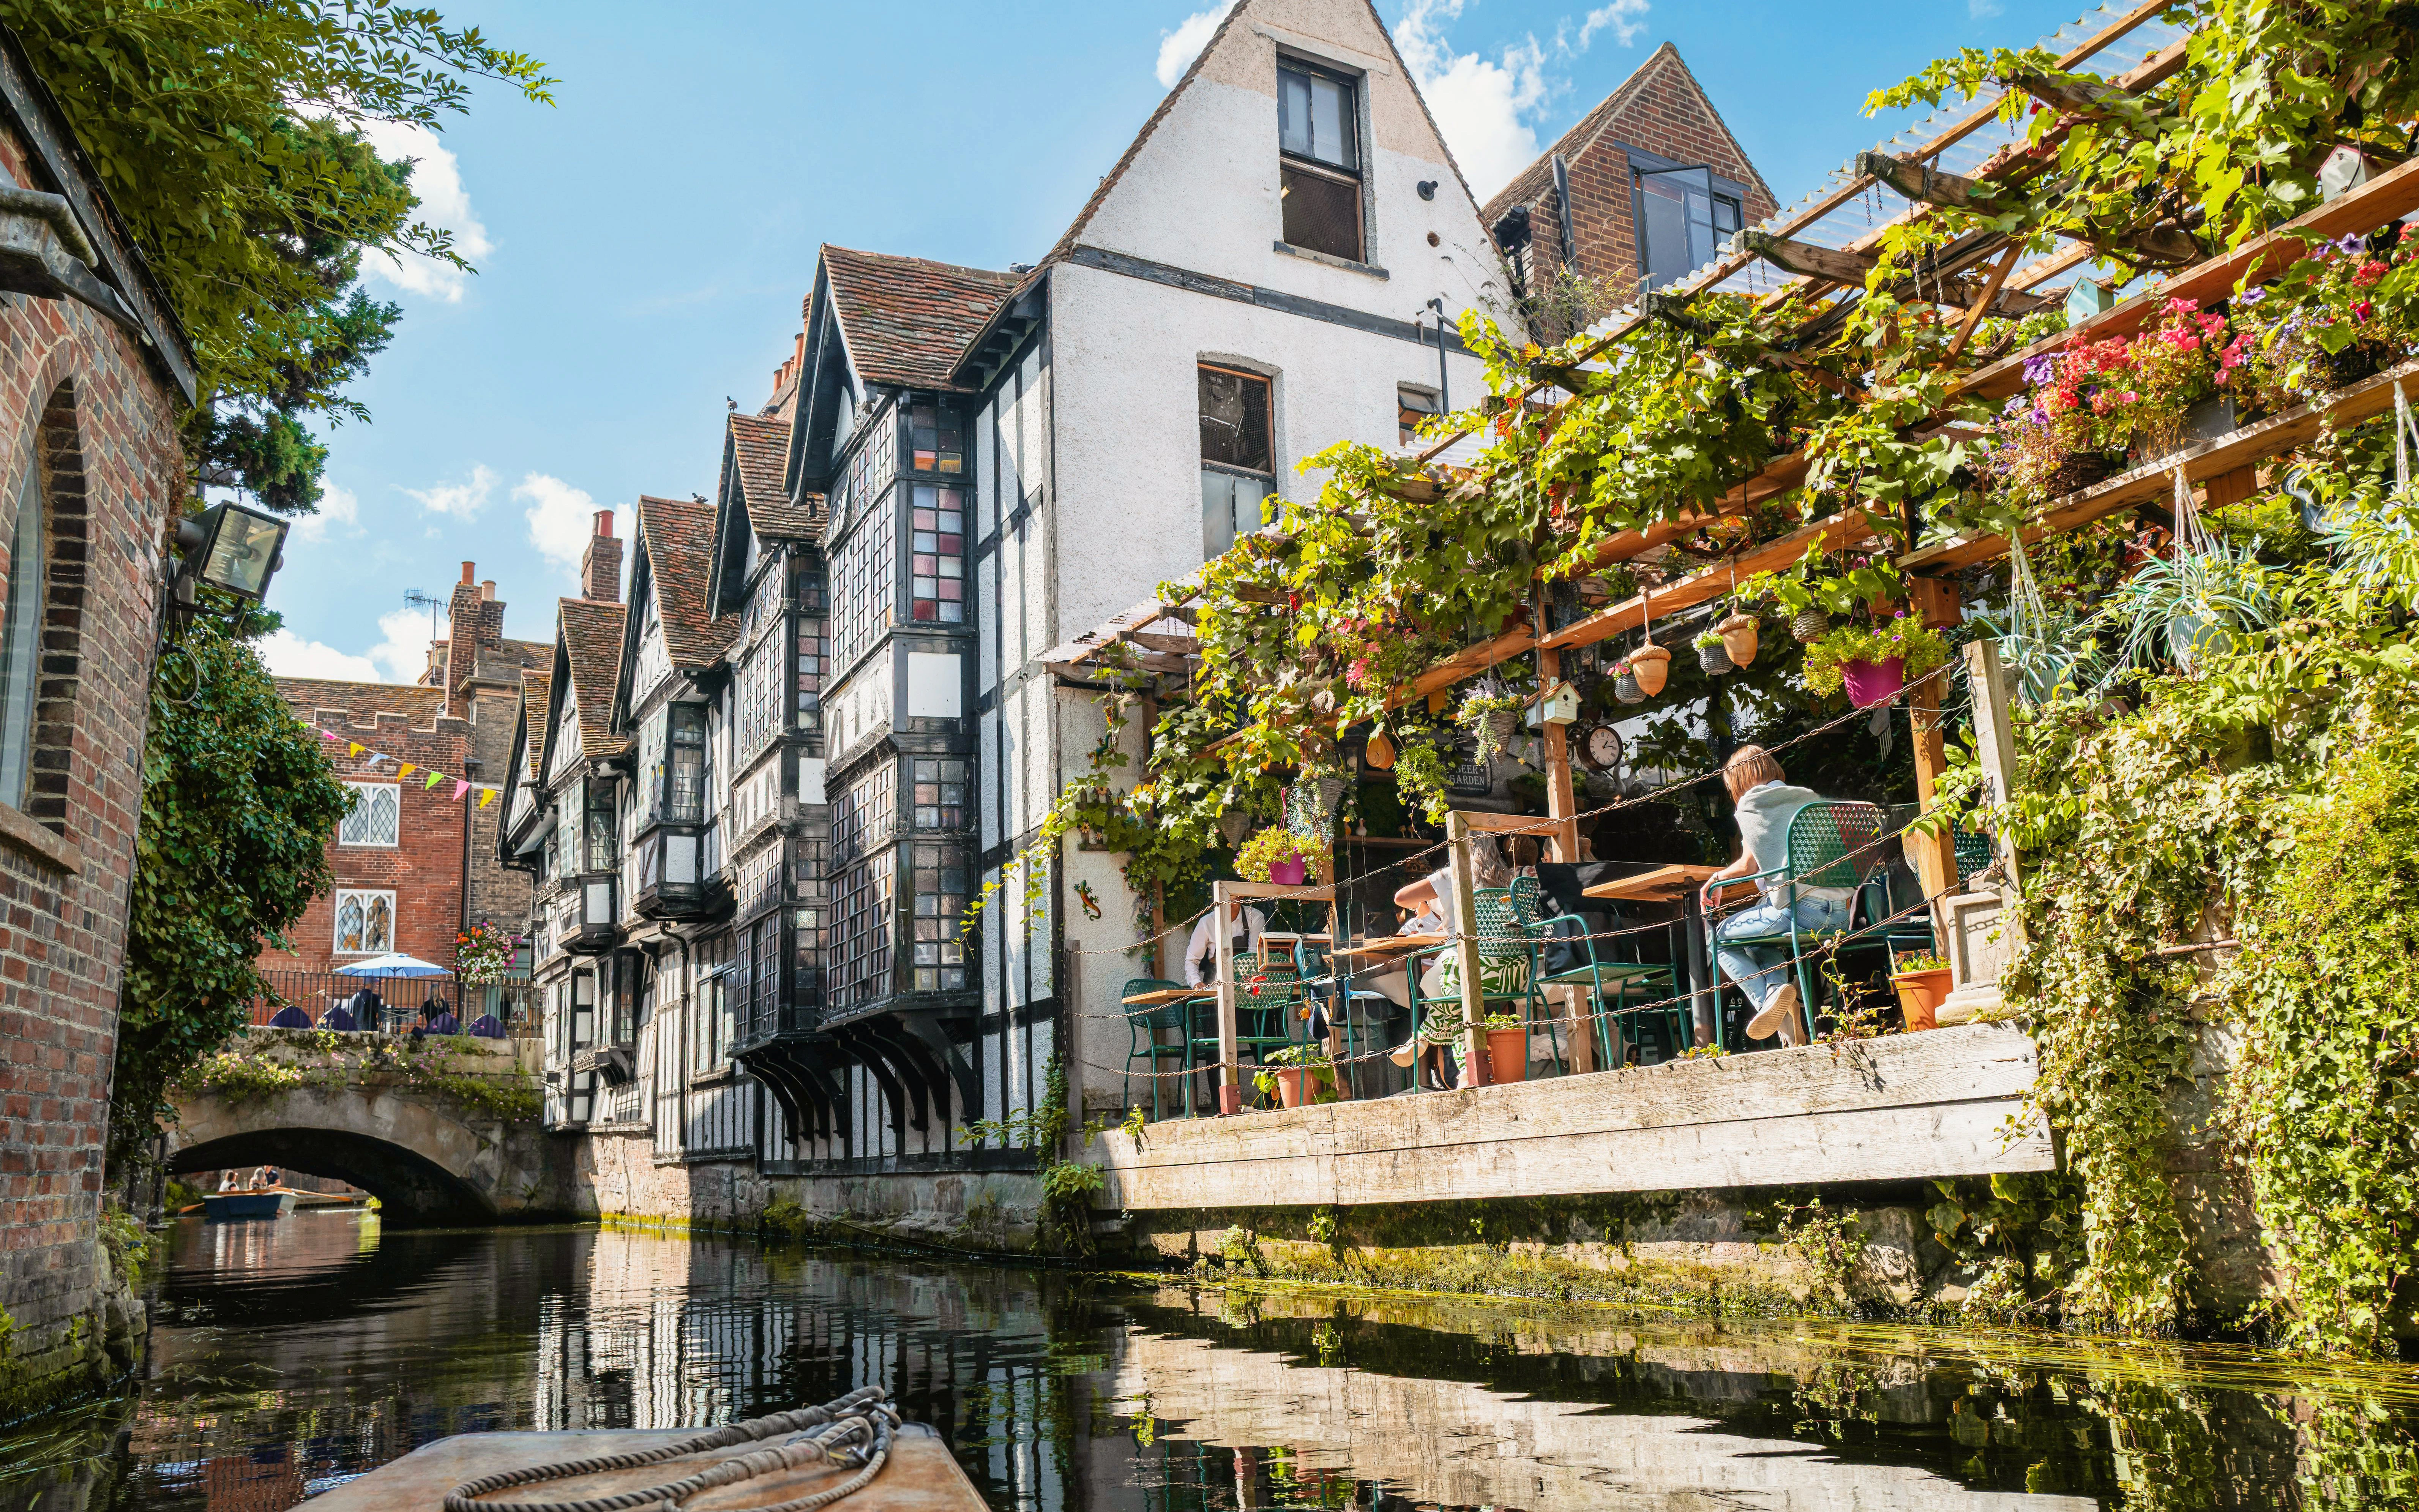
Key characteristics: Jettying (overhanging upper floors), exposed oak timber framing, steep gables, wattle and daub fill
Notable examples: The Parrot pub, Old Weaver’s House, Buttermarket timber buildings, Orange Street historic houses
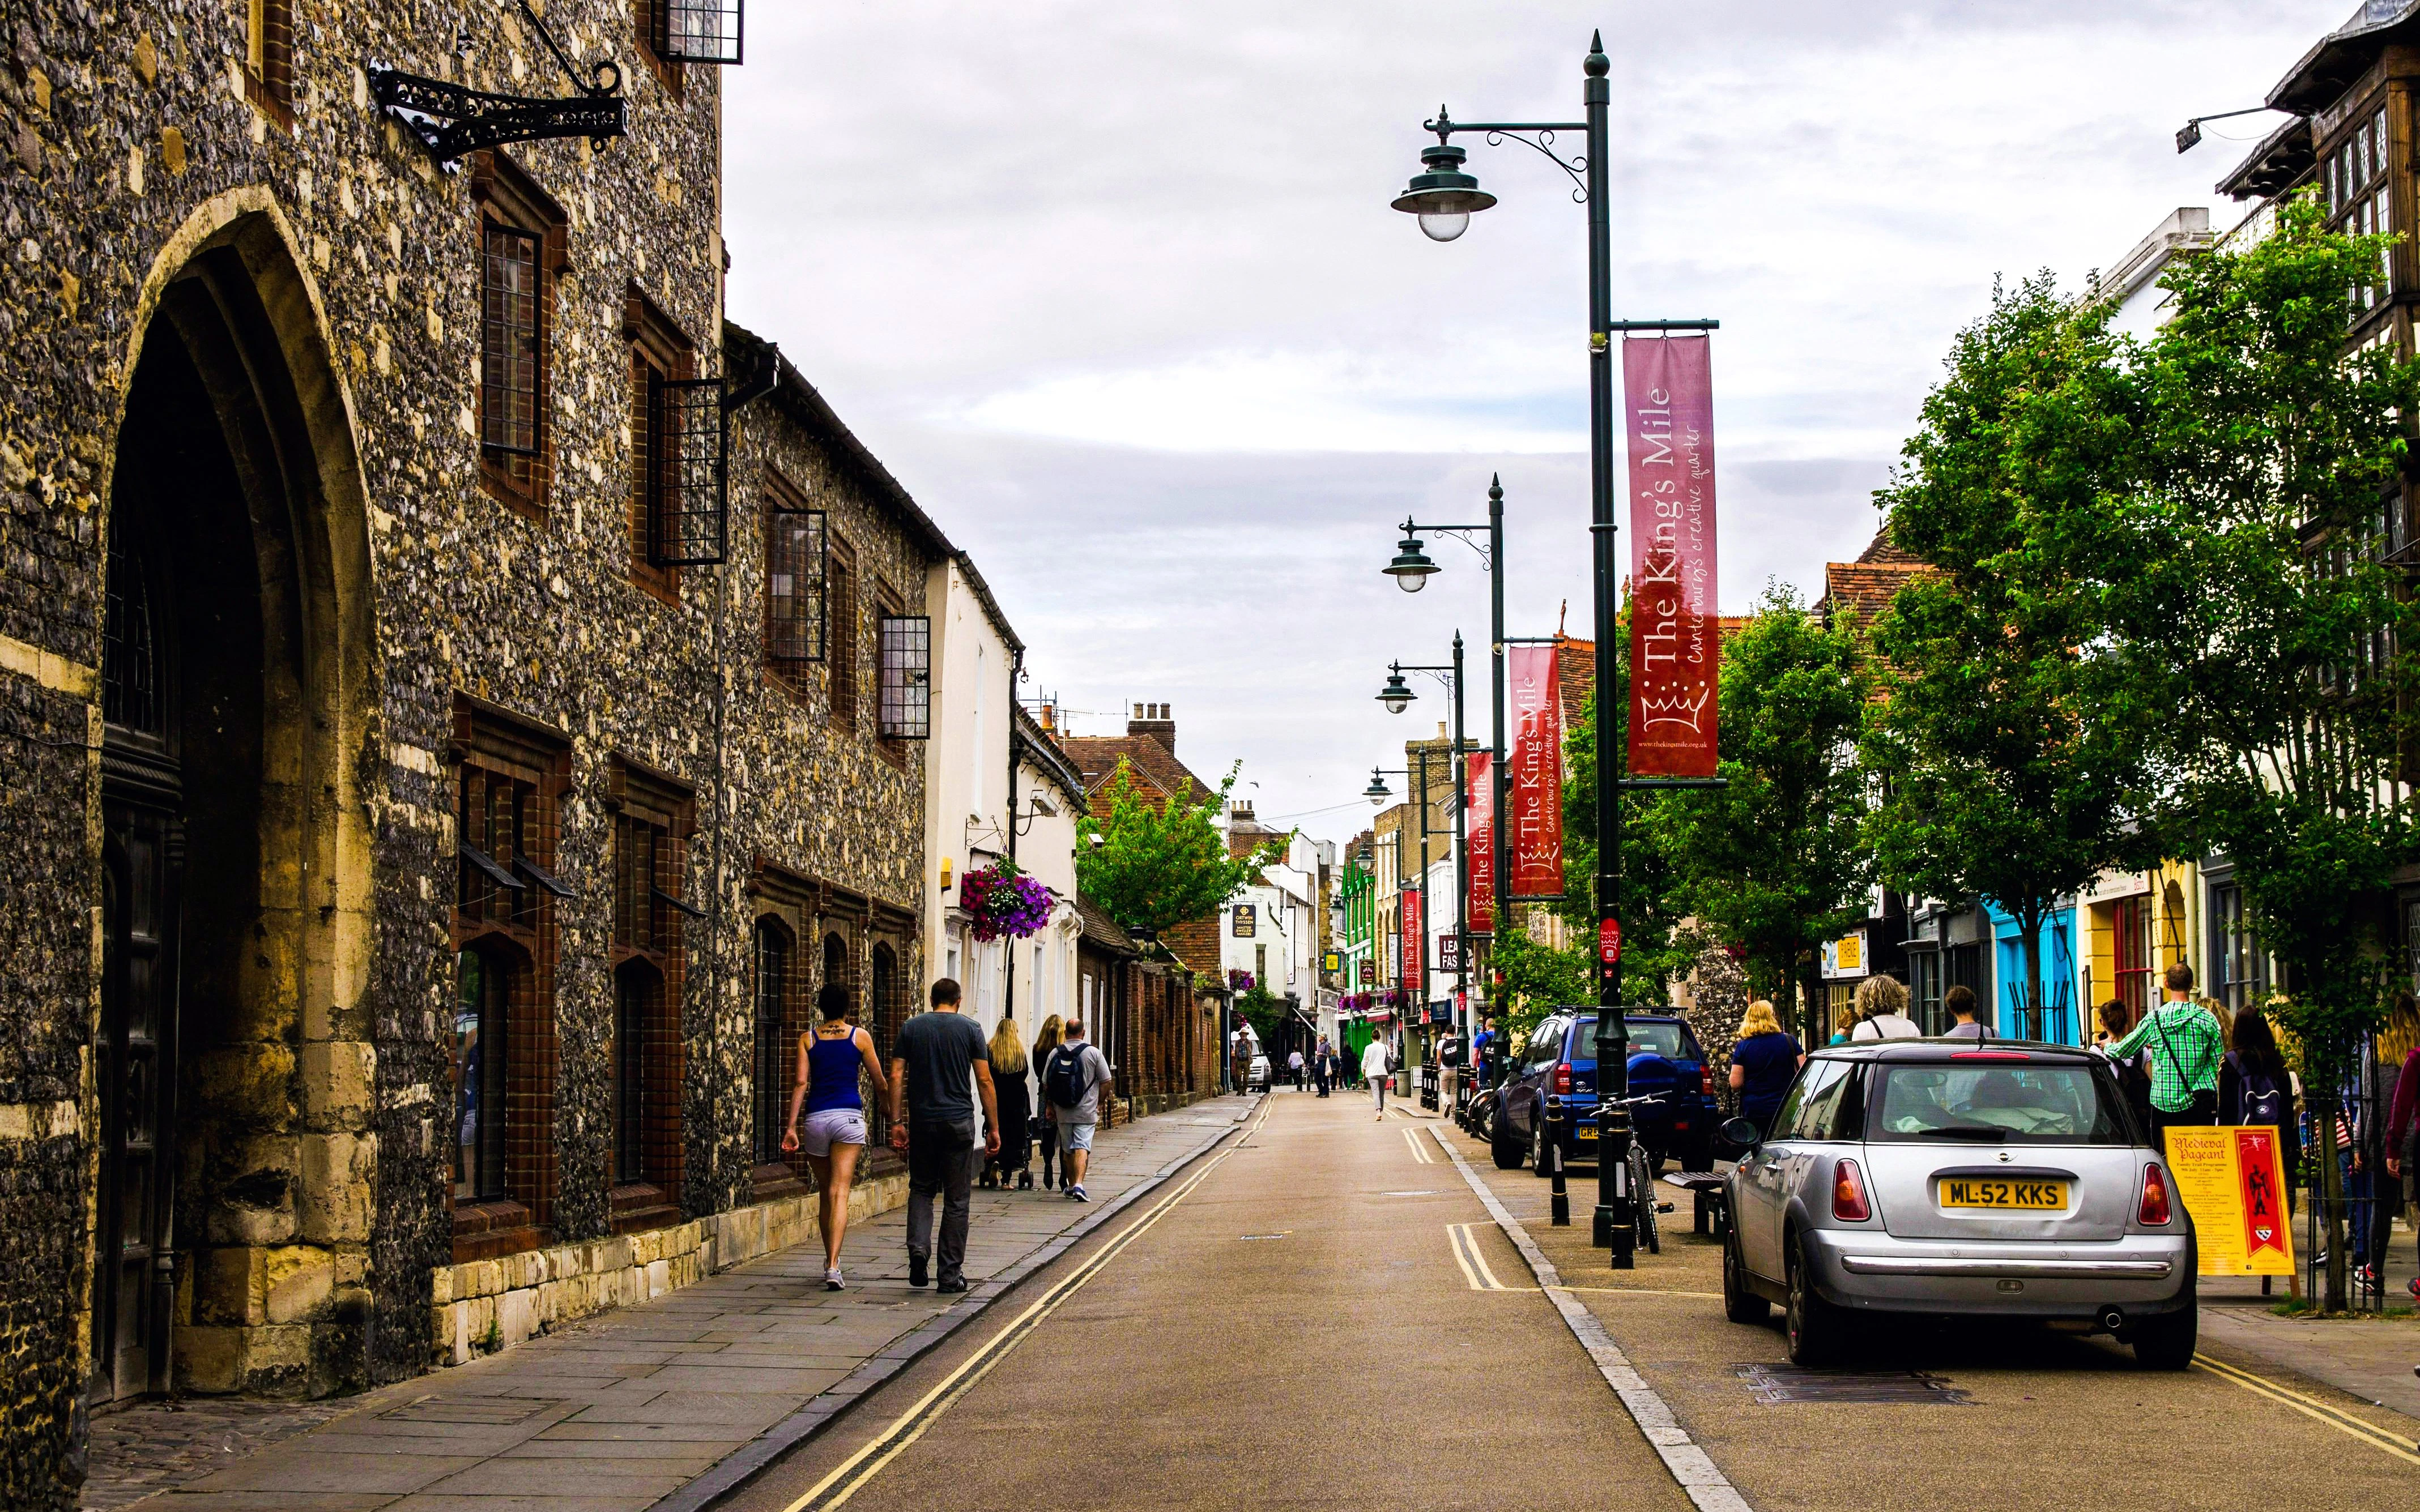
The city's urban layout retains its medieval street grid inside surviving defensive walls. Broadly, early Saxon builders heavily recycled Roman structural debris, visible in the red tilework of St. Martin's Church, before the Normans introduced massive stonework. Later, Gothic engineering brought vertical soaring heights, while domestic timber construction created the narrow, overhanging streetscapes iconic to central Canterbury.
Design highlights and iconic features of Canterbury
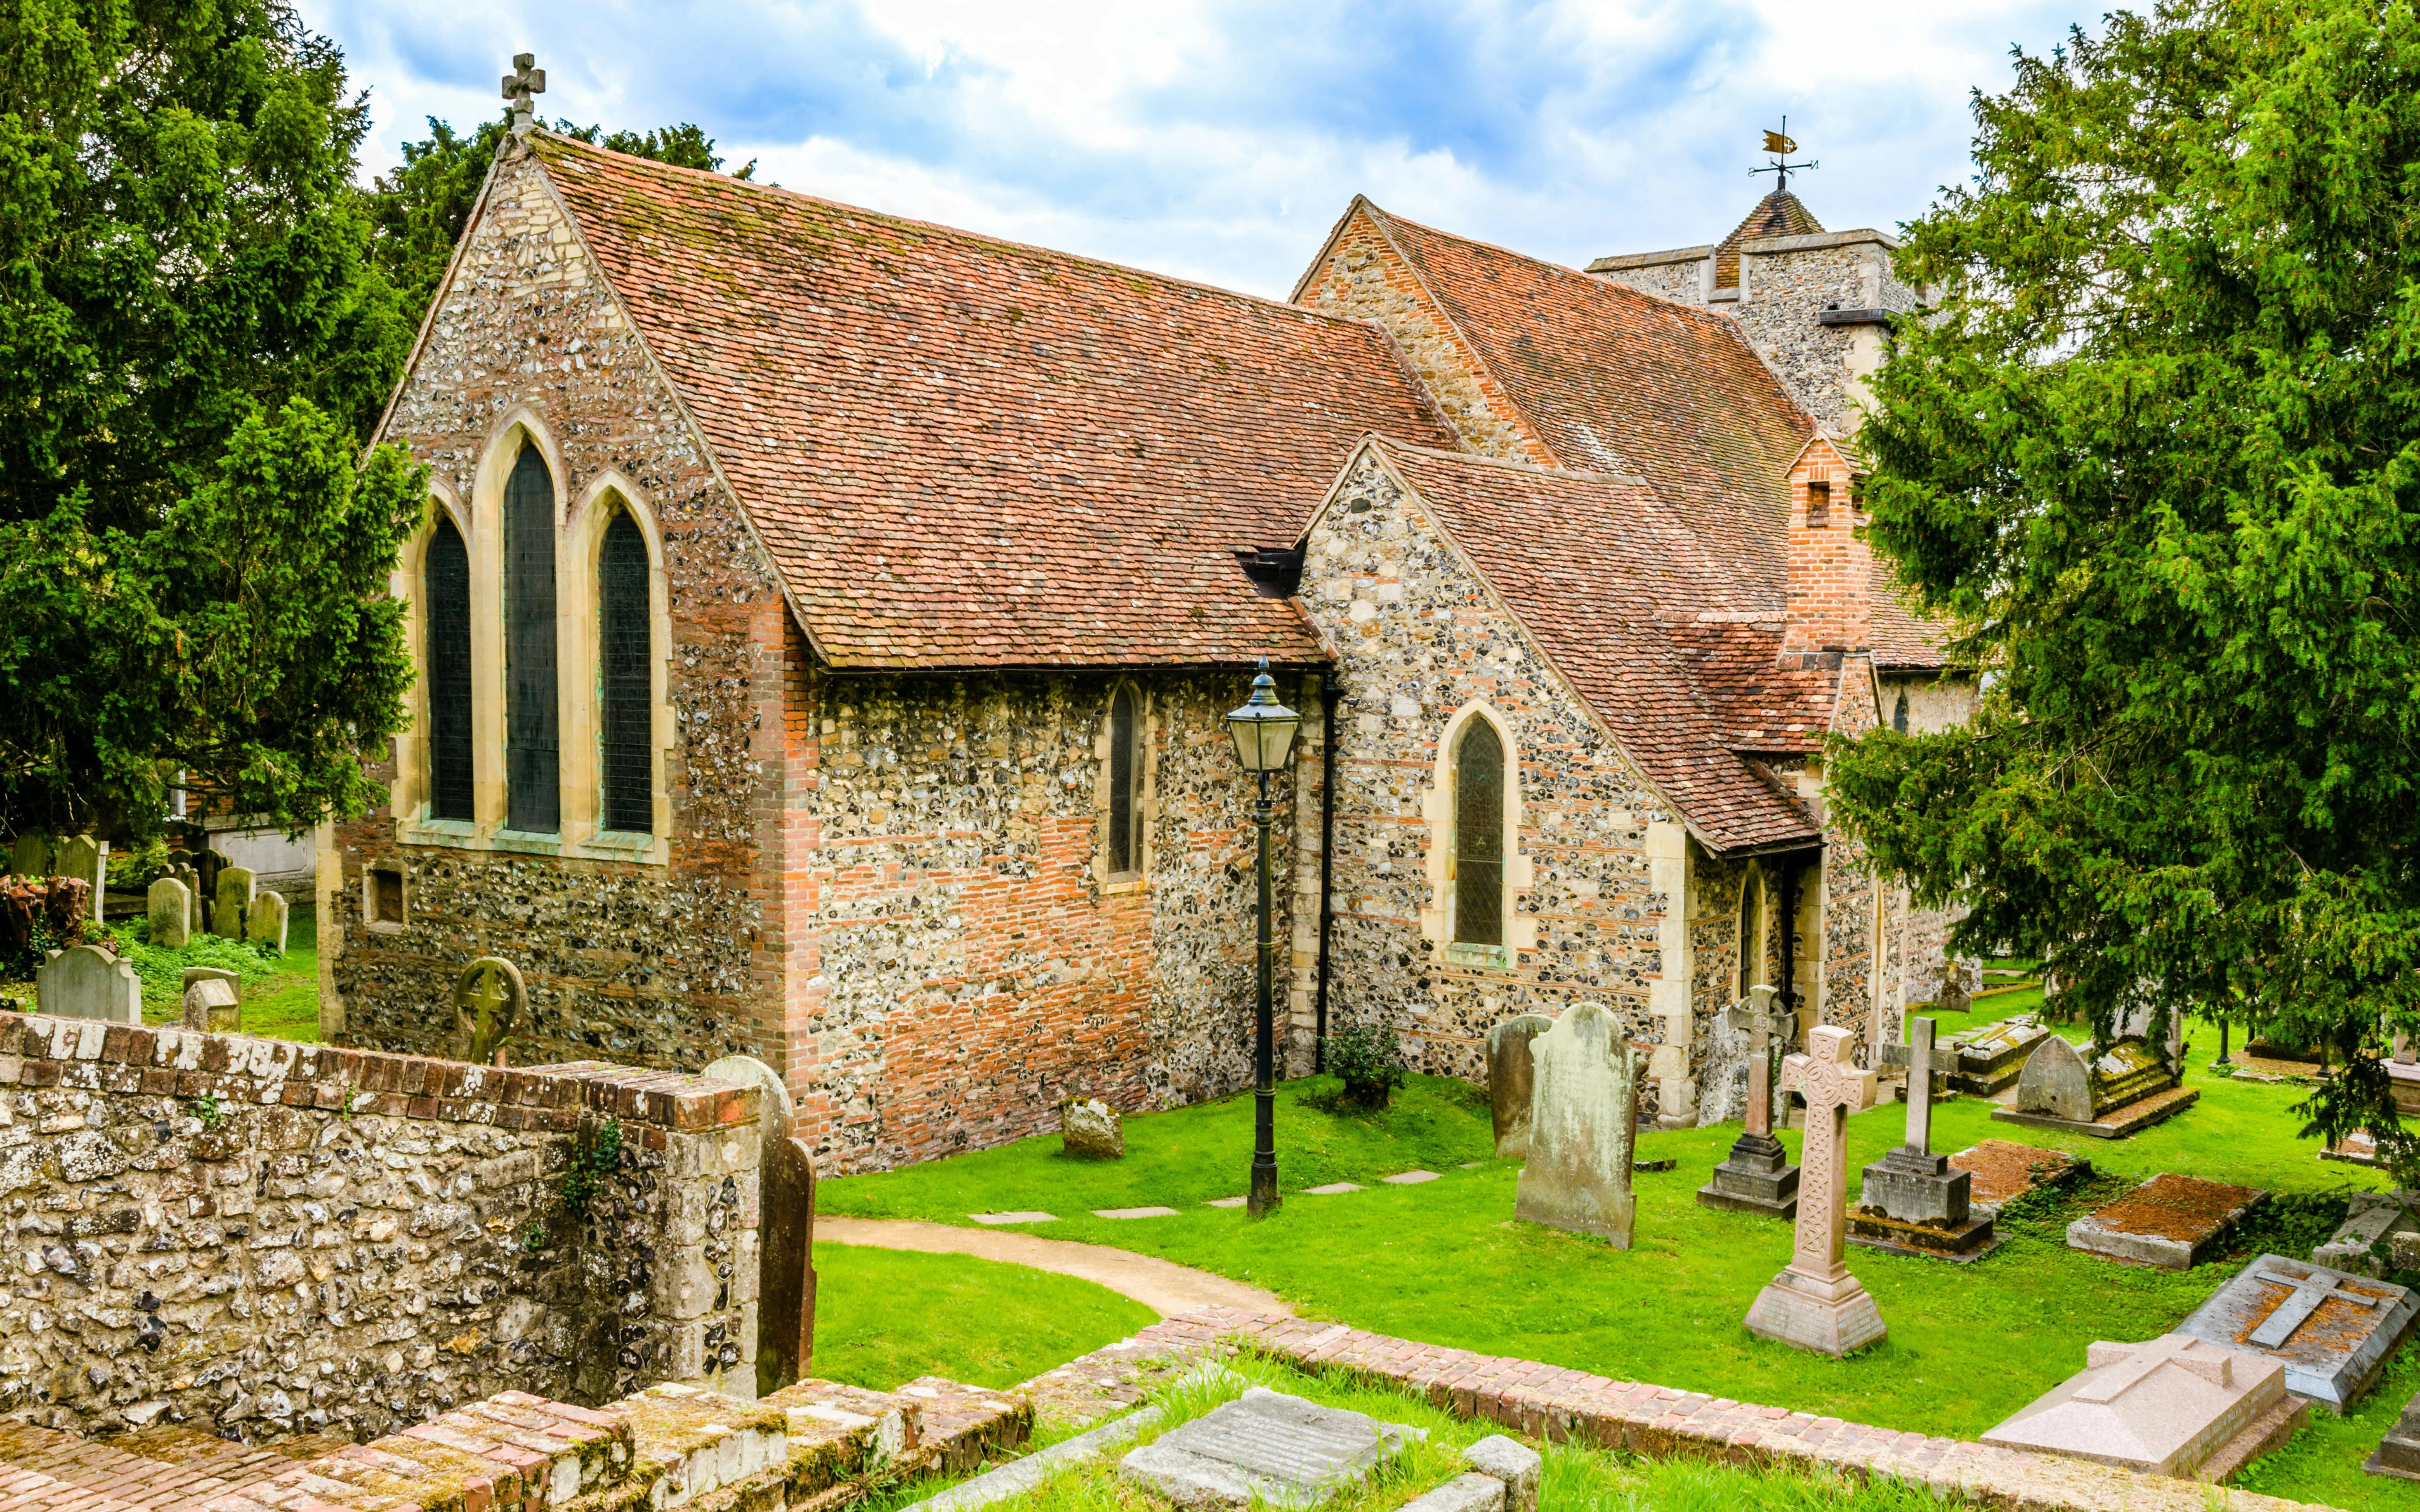
St. Martin’s Church (Anglo-Saxon masonry)
Recognized as the oldest church in the English-speaking world still in continuous use, featuring primitive walling built directly out of reused Roman bricks and flint.
Who designed historic Canterbury?
Unlike single-architect monuments, Canterbury was built by generations of stone masons, master carpenters, and military engineers. Key figures include:
- William of Sens & William the Englishman (12th century): Sens introduced French Gothic innovations (pointed arches, flying buttresses) to England during the choir rebuild following the 1174 fire. William the Englishman completed the Trinity Chapel.
- Henry Yevele (14th century): One of medieval England’s foremost architects, Yevele designed the Cathedral's soaring Perpendicular Gothic nave and oversaw improvements to Canterbury's city fortifications, including the Westgate Towers.
- John Wastell (15th century): The master mason behind the completion of the central Bell Harry Tower, famous for designing fan vaulting techniques seen across late medieval English architecture.
Stages of construction across Canterbury's history
- Roman foundations (c. 43 AD – 410 AD): Durovernum Cantiacorum was established with city walls, civic baths, a forum, and an amphitheatre. Remnants of Roman brickwork remain embedded in later walls.
- Early Christian & Saxon build (597 AD – 1066 AD): St. Augustine arrived in 597 AD, establishing monastic centres. Early churches were constructed utilising leftover Roman masonry and timber structural frames.
- Norman refortification (1066 – 1170): Following the Norman Conquest, a stone castle keep was raised along with massive Romanesque expansions to monastic precincts across the city.
- Gothic era & city walls (1174 – 1500): Spurred by pilgrimage after Thomas Becket's martyrdom, massive wealth funded cutting-edge Gothic rebuilds, civic gatehouses, and defensive stone walls surrounding the city.
- Tudor domestic & commercial expansion (1500 – 1600): Weavers fleeing continental persecution settled in Canterbury, creating half-timbered workshops, jettied townhouses, and timbered merchant halls along the riverways.
- Post-war modern integration (1945 – Present): Following extensive WWII bombing damage ("Bedecker Raids"), post-war rebuilding integrated sensitive modern retail, the Marlowe Theatre rebuild, and modern university campuses alongside preserved historic cores.
Exterior architecture and cityscape of Canterbury
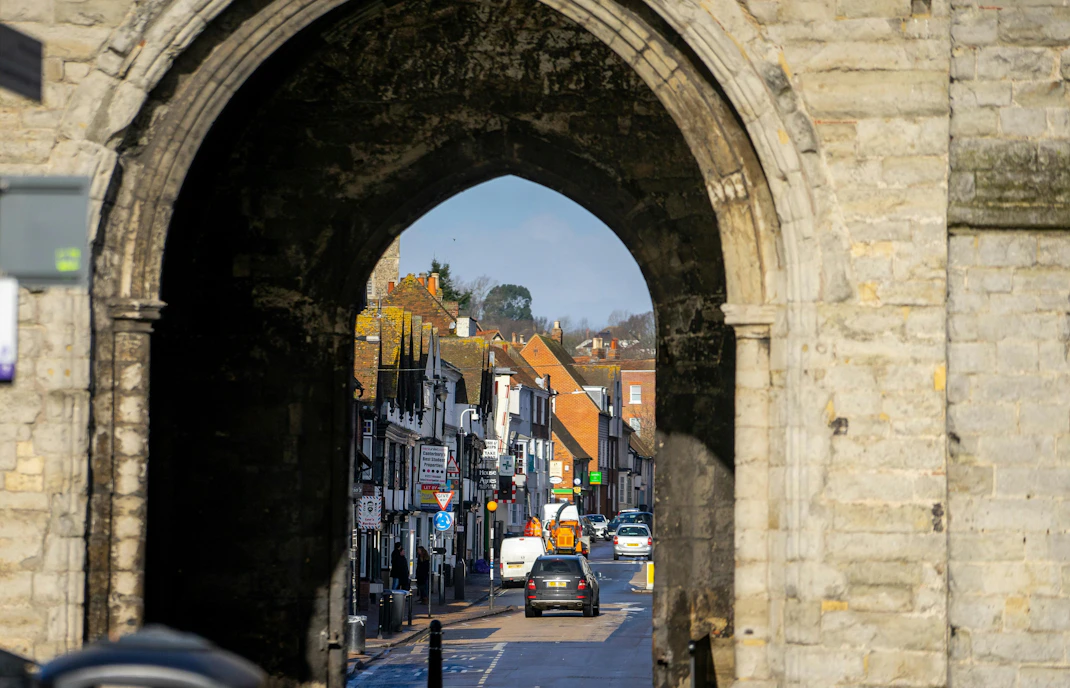
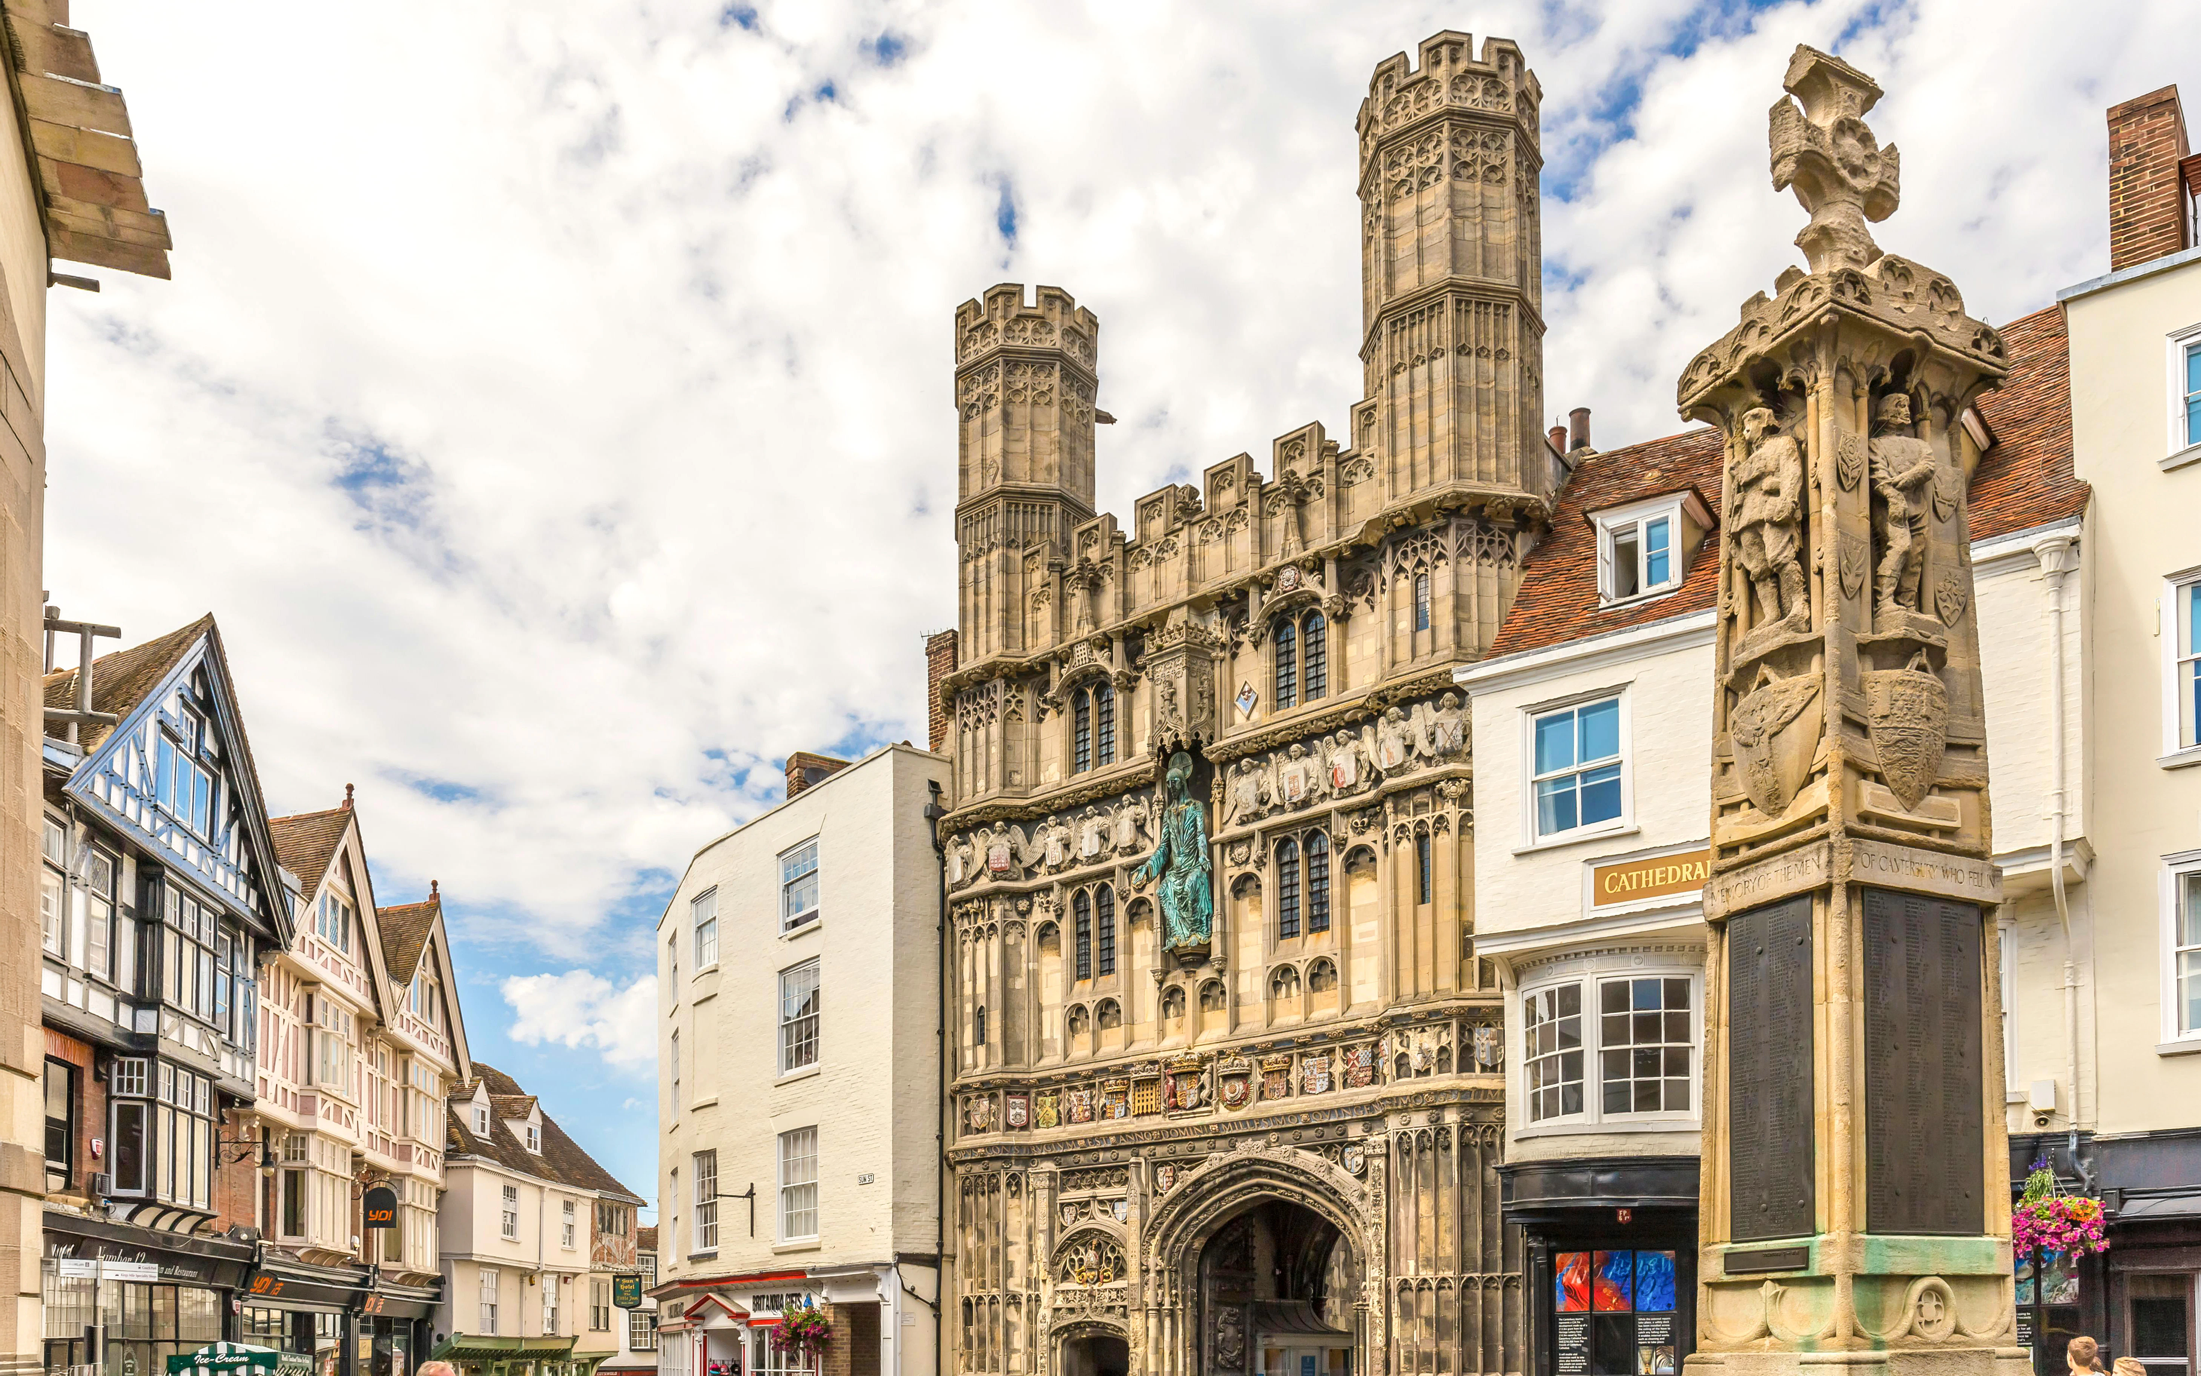
Canterbury’s exterior architectural charm lies in its striking juxtaposition of grand stone monuments against intimate medieval streetscapes. From a distance, the cityscape is dominated by tall stone battlements and soaring towers, while at ground level, narrow cobblestone lanes like Mercery Lane feature severe upper-floor overhangs (jetties) that nearly meet across the street.
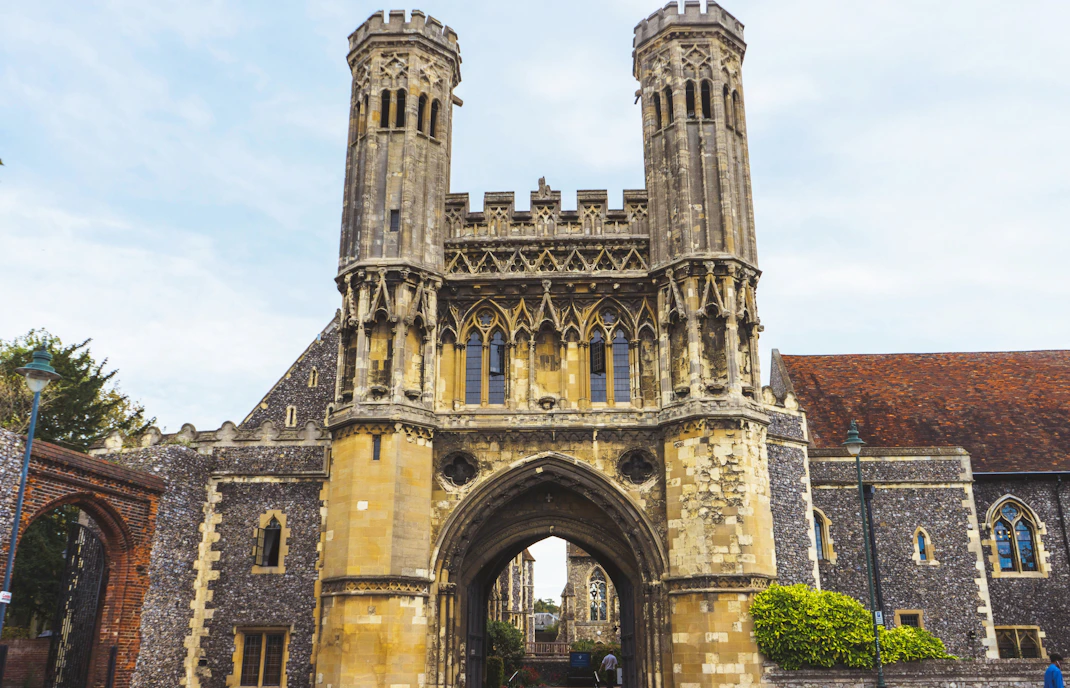
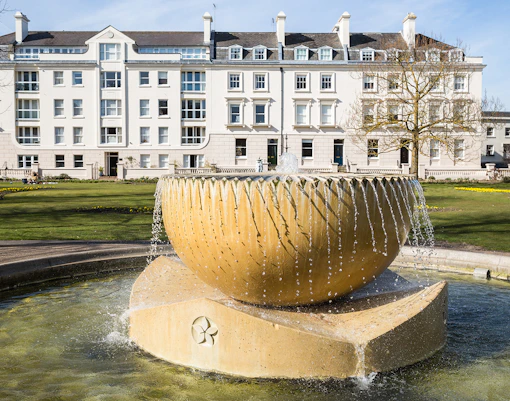
The exterior walls utilize local materials heavily: grayish Kentish ragstone for military and civic structures, knapped flint for parish churches, and dark timbering filled with lime plaster or brick diaperwork for homes. Walking through the city reveals medieval town defenses integrated alongside Georgian brick façades and 21st-century modern timber-and-glass structures like the Marlowe Theatre.
Interior architecture of Canterbury's landmarks
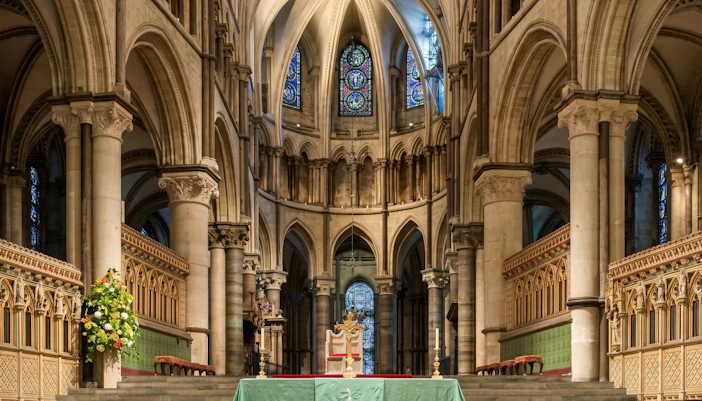
Step inside Canterbury’s historic buildings to discover structural engineering designed for both defense and spiritual awe. Monastic halls and early domestic interiors feature exposed timber crown-post roof trusses, low-ceilinged oak frame beamwork, and inglenook fireplaces built from handmade Tudor bricks.
Civic and religious interiors showcase dramatic structural evolutions:
Romanesque crypts
Low-ceilinged, heavily vaulted spaces supported by thick piers with hand-carved stone capitals depicting mythical beasts.
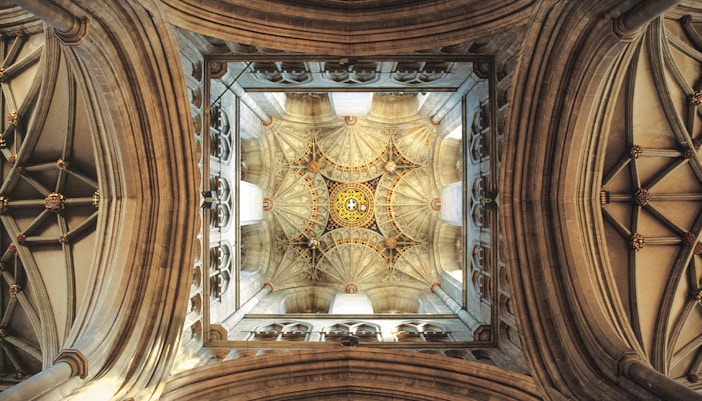
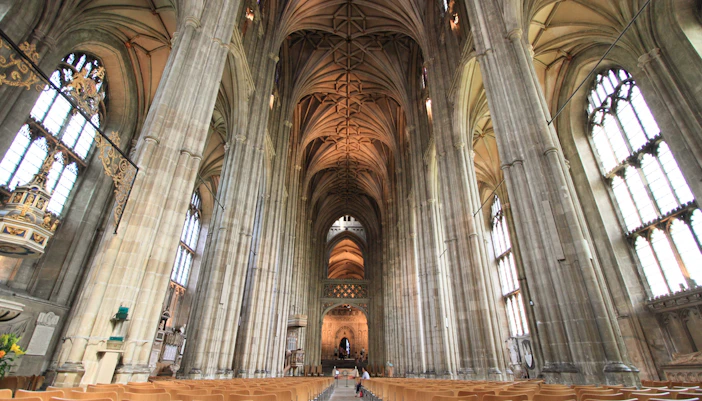
Perpendicular Gothic naves
Towering vertical vaulting where massive stone columns sweep upward uninterrupted into delicate webbed rib ceiling vaults.
Medieval guildhalls
Timber-framed interiors featuring vaulted timber roofs, open hall layouts, and leaded diamond-pane glasswork designed to maximize daylight in deep structures.
Frequently asked questions about Canterbury architecture
Canterbury contains a mix of styles, but it is most famous for its Medieval Vernacular timber-framed architecture across the city center, alongside world-renowned examples of Norman Romanesque and English Gothic masonry in its religious landmarks.
Canterbury served as a major Roman urban center, a primary Anglo-Saxon Christian center, and one of medieval Europe's most visited pilgrimage destinations. This rich history left an extraordinary density of preserved Roman, Saxon, medieval, and Tudor structures within a walkable city center.
Jettying is a medieval timber-framing technique where upper floors overhang the floor below. This structural technique increased living space on upper floors without encroaching on narrow medieval roadways and helped protect lower wood walls from rain.
Yes. You can view Roman masonry embedded in the walls of St. Martin's Church, visit the underground Canterbury Roman Museum built around an intact Roman town house floor, and trace the original perimeter of the city walls which follow the ancient Roman circuit.
The city relied heavily on locally available materials including Kentish ragstone, knapped flint, raw oak timbering, wattle and daub, handmade Tudor clay bricks, and recycled Roman terracotta tiles.
The catastrophic 1174 fire destroyed the cathedral's Norman choir, leading to the appointment of French master mason William of Sens. His redesign introduced early Gothic features, such as pointed arches and flying buttresses, marking the arrival of Gothic architecture in England.
Yes. Aside from preserved medieval heritage, Canterbury features modern architectural infills like the contemporary glass-and-steel Marlowe Theatre and modern university facilities designed to blend with the historic urban landscape.