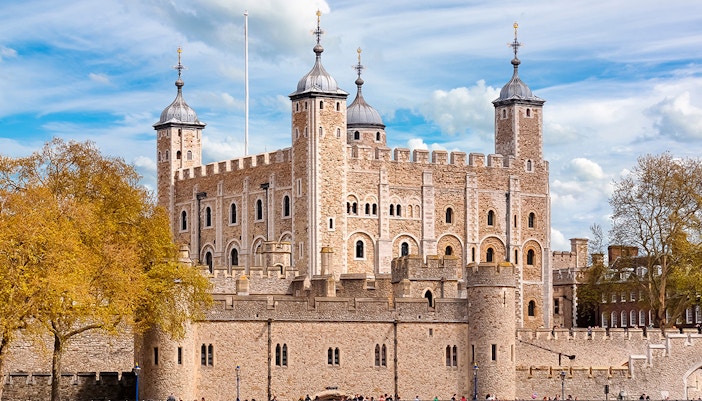
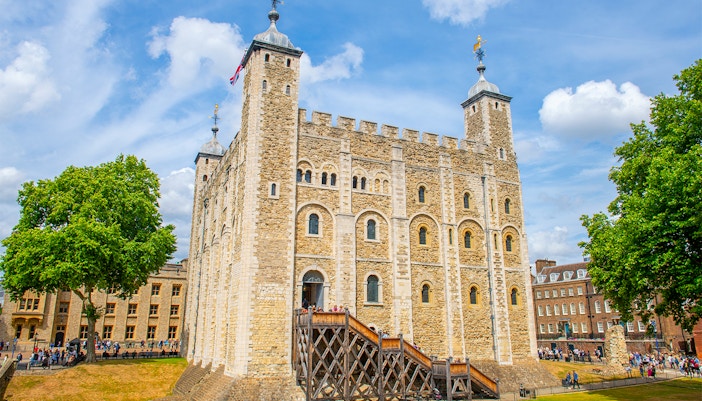
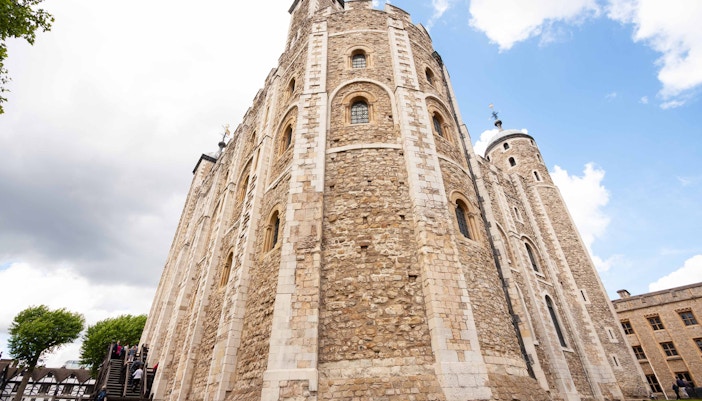
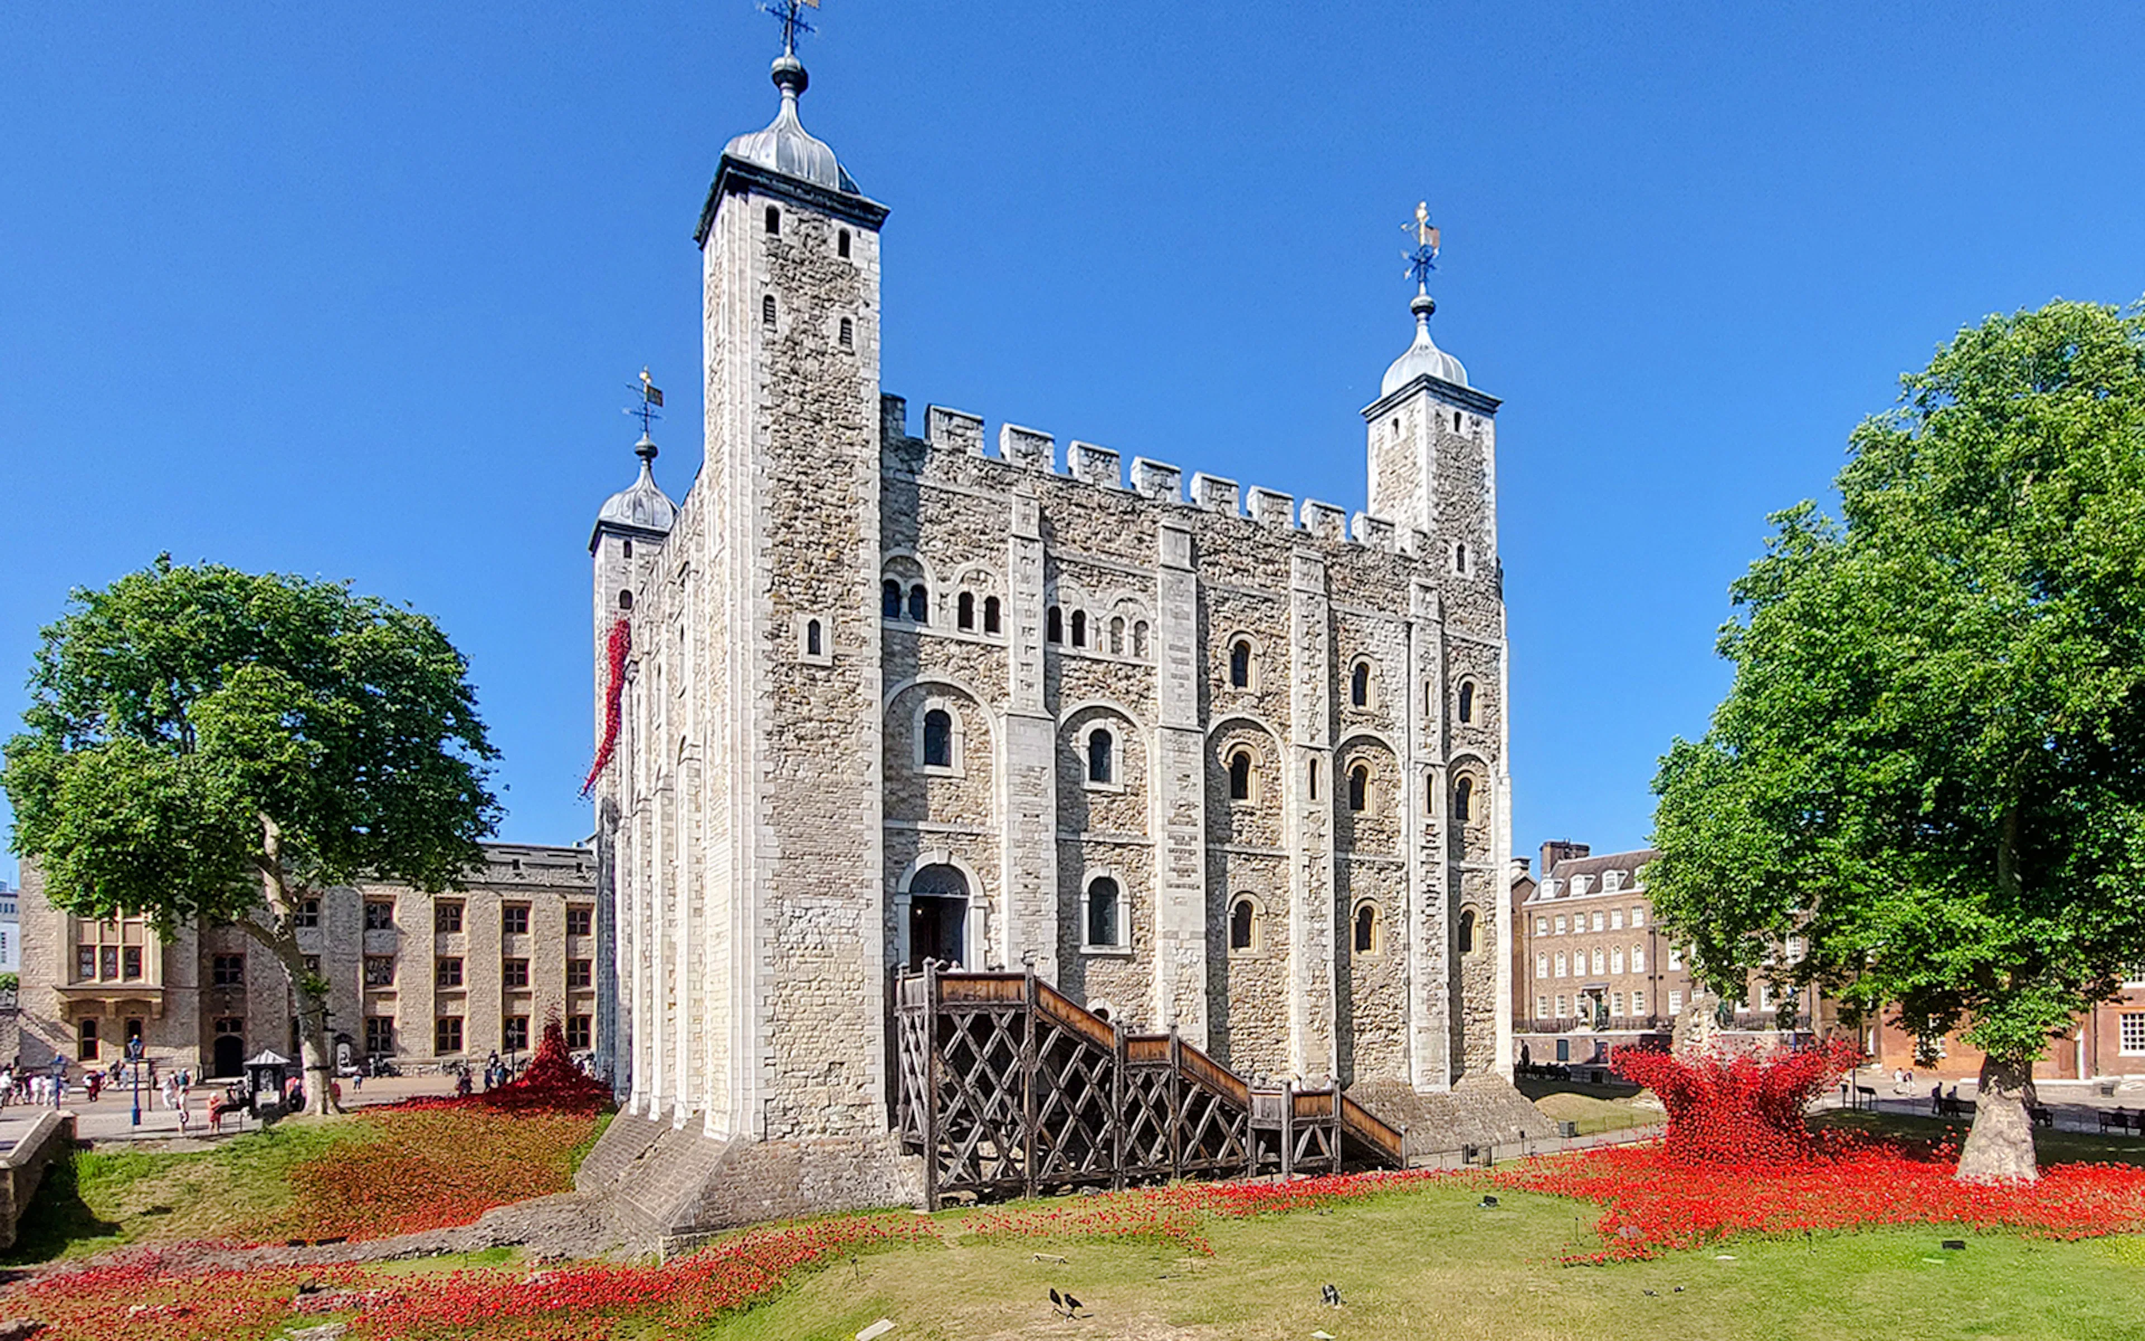
The White Tower is one of the finest surviving examples of Norman architecture anywhere in Europe. Introduced to England after the Norman Conquest of 1066, this style emphasized permanence, authority, and defence. Thick limestone walls, massive square towers, rounded Romanesque arches, narrow windows, and simple geometric proportions all projected strength while making the fortress exceptionally difficult to attack.
Tower of London architecture | Norman design, medieval fortifications & royal engineering
The Tower of London is far more than a medieval fortress—it's a living record of nearly 1,000 years of architectural evolution. Founded by William the Conqueror in the 11th century, the complex combines imposing Norman military design with later medieval walls, towers, palaces, and defensive innovations, making it one of Europe's most influential castle complexes.
Quick overview of the architecture of the Tower of London
- Official name: His Majesty's Royal Palace and Fortress of the Tower of London
- Nature of attraction: Norman castle, royal palace, fortress, and UNESCO World Heritage Site
- Location: London EC3N 4AB, England
- Construction began: Around 1078, during the reign of William the Conqueror
- Principal architectural styles: Norman, Romanesque, Medieval Military, Gothic, and Tudor additions
- Primary builders & patrons: William the Conqueror, Gundulf, and successive English monarchs
- Most iconic structure: The White Tower, one of Europe's best-preserved Norman keeps
- Fortification features: Concentric defensive walls, moat, gatehouses, towers, battlements, and fortified gateways
- UNESCO status: Inscribed as a UNESCO World Heritage Site in 1988
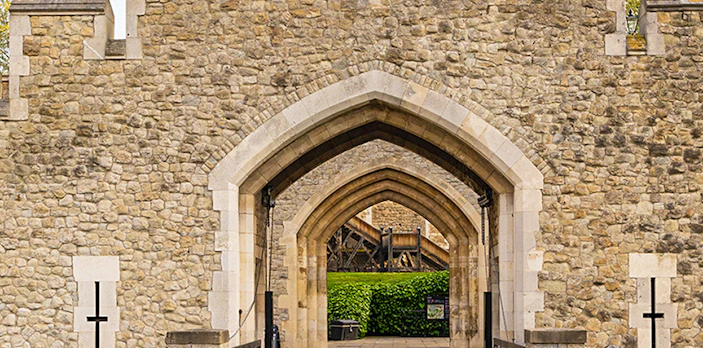
Architectural styles and influences of the Tower of London
The Tower of London isn't the product of a single architectural vision. Instead, it has grown over nearly a millennium, with each monarch strengthening, expanding, or adapting the fortress to meet changing military, political, and residential needs!
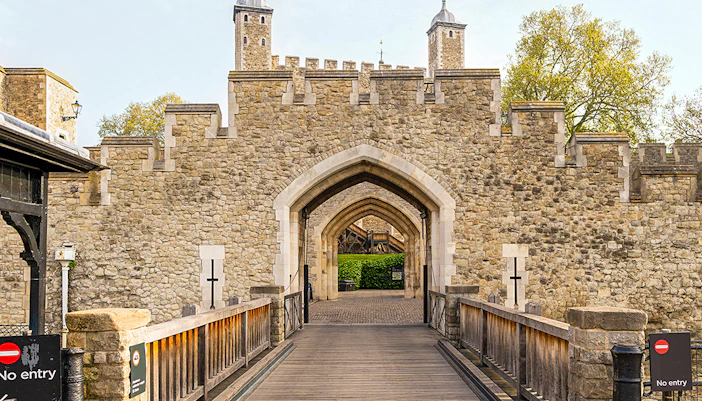
Norman architecture: Power in stone
Romanesque influences: Strength over ornament
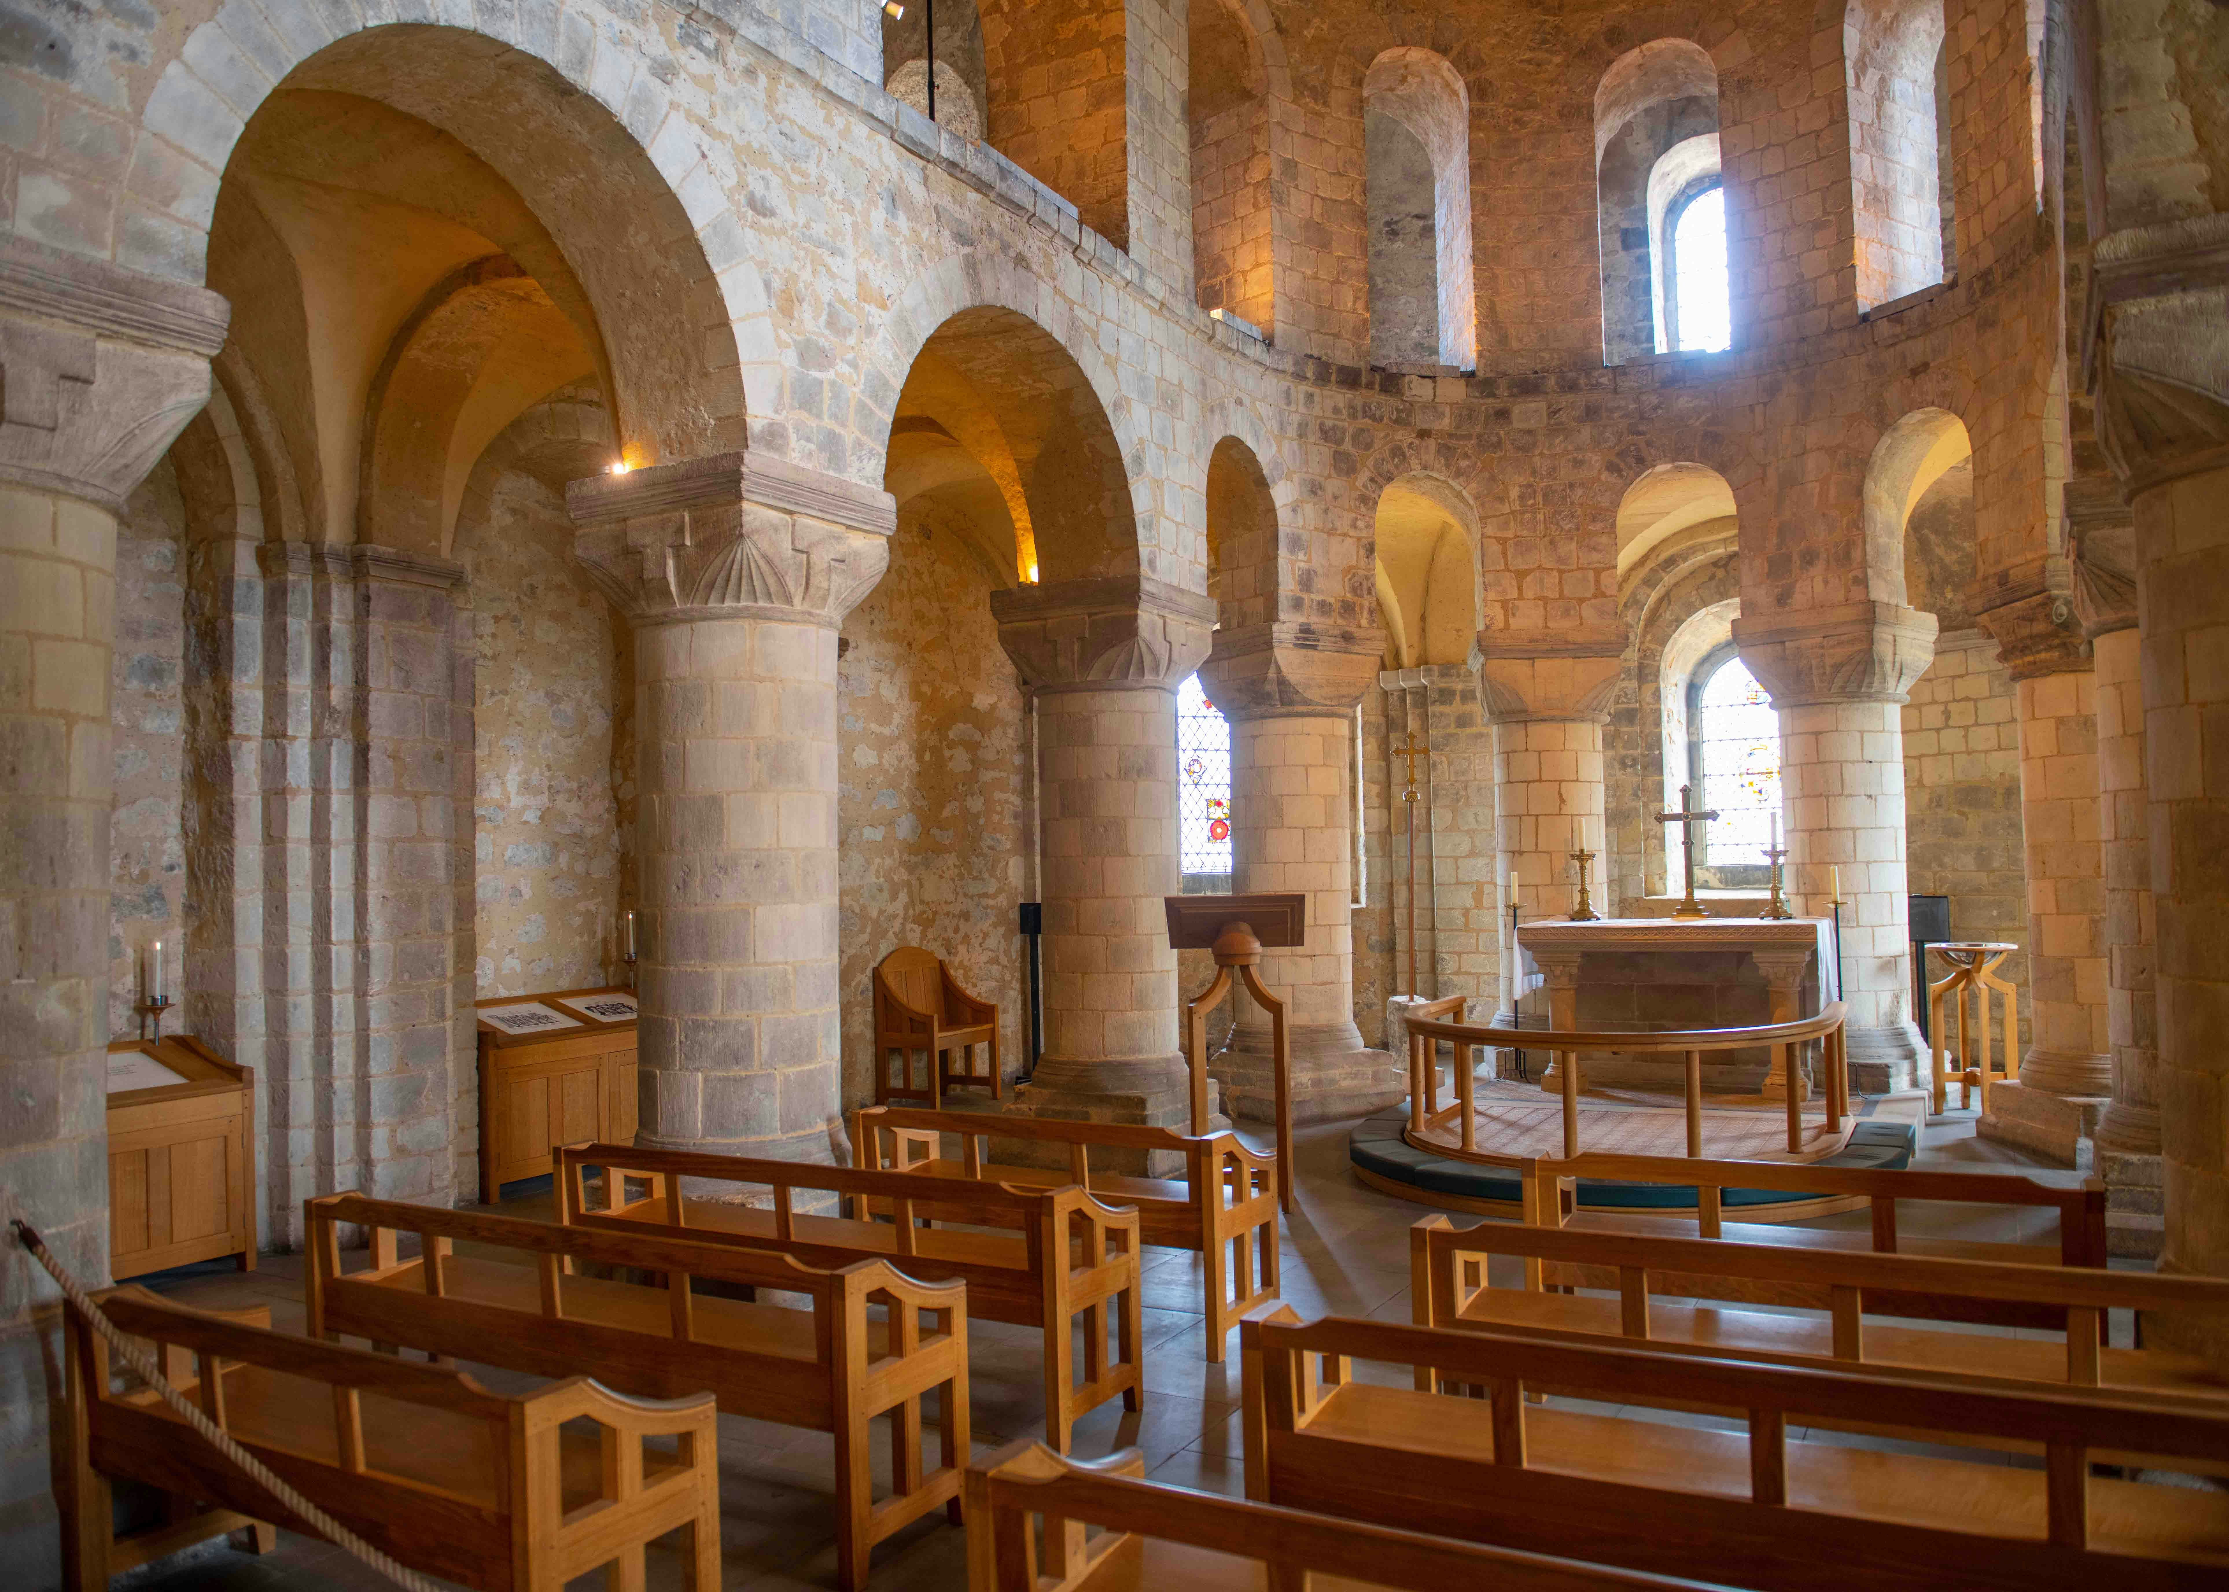
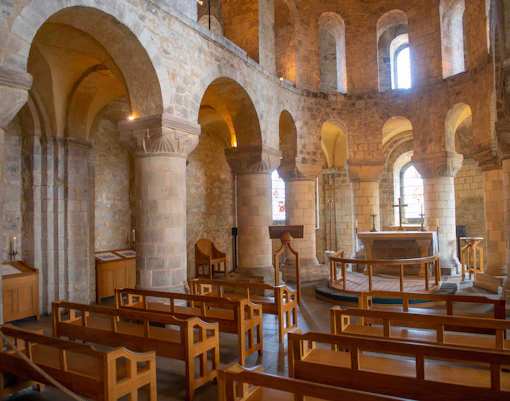
Rounded arches, barrel-vaulted interiors, sturdy columns, and symmetrical layouts distribute enormous structural weight while creating interiors that have survived for centuries. The Chapel of St John the Evangelist inside the White Tower remains one of England's best-preserved Norman Romanesque interiors, demonstrating how functionality and restrained beauty worked together.
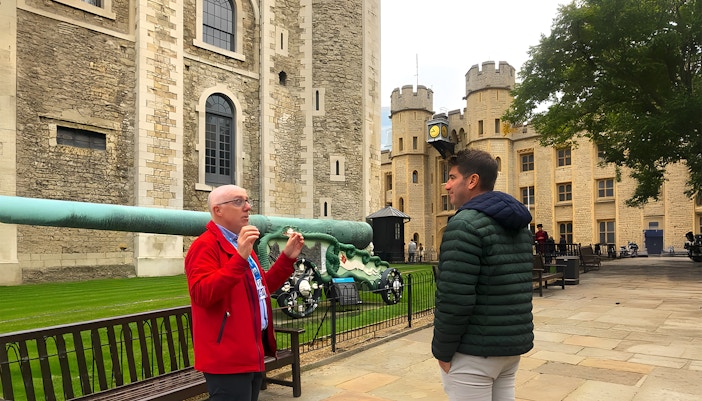
Medieval military engineering
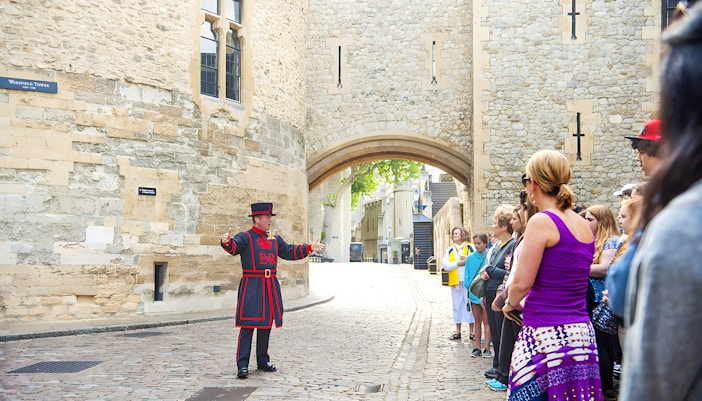
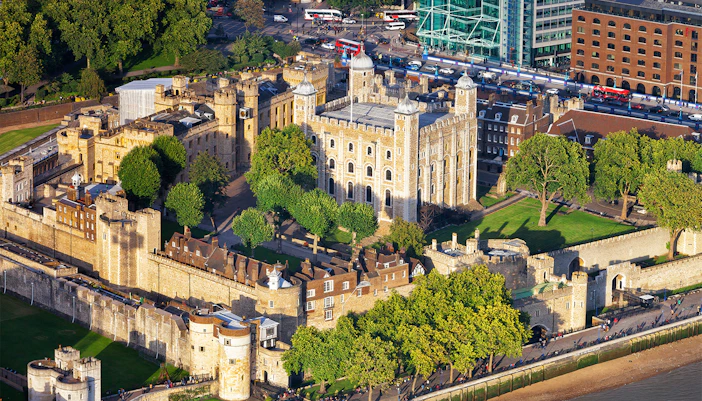
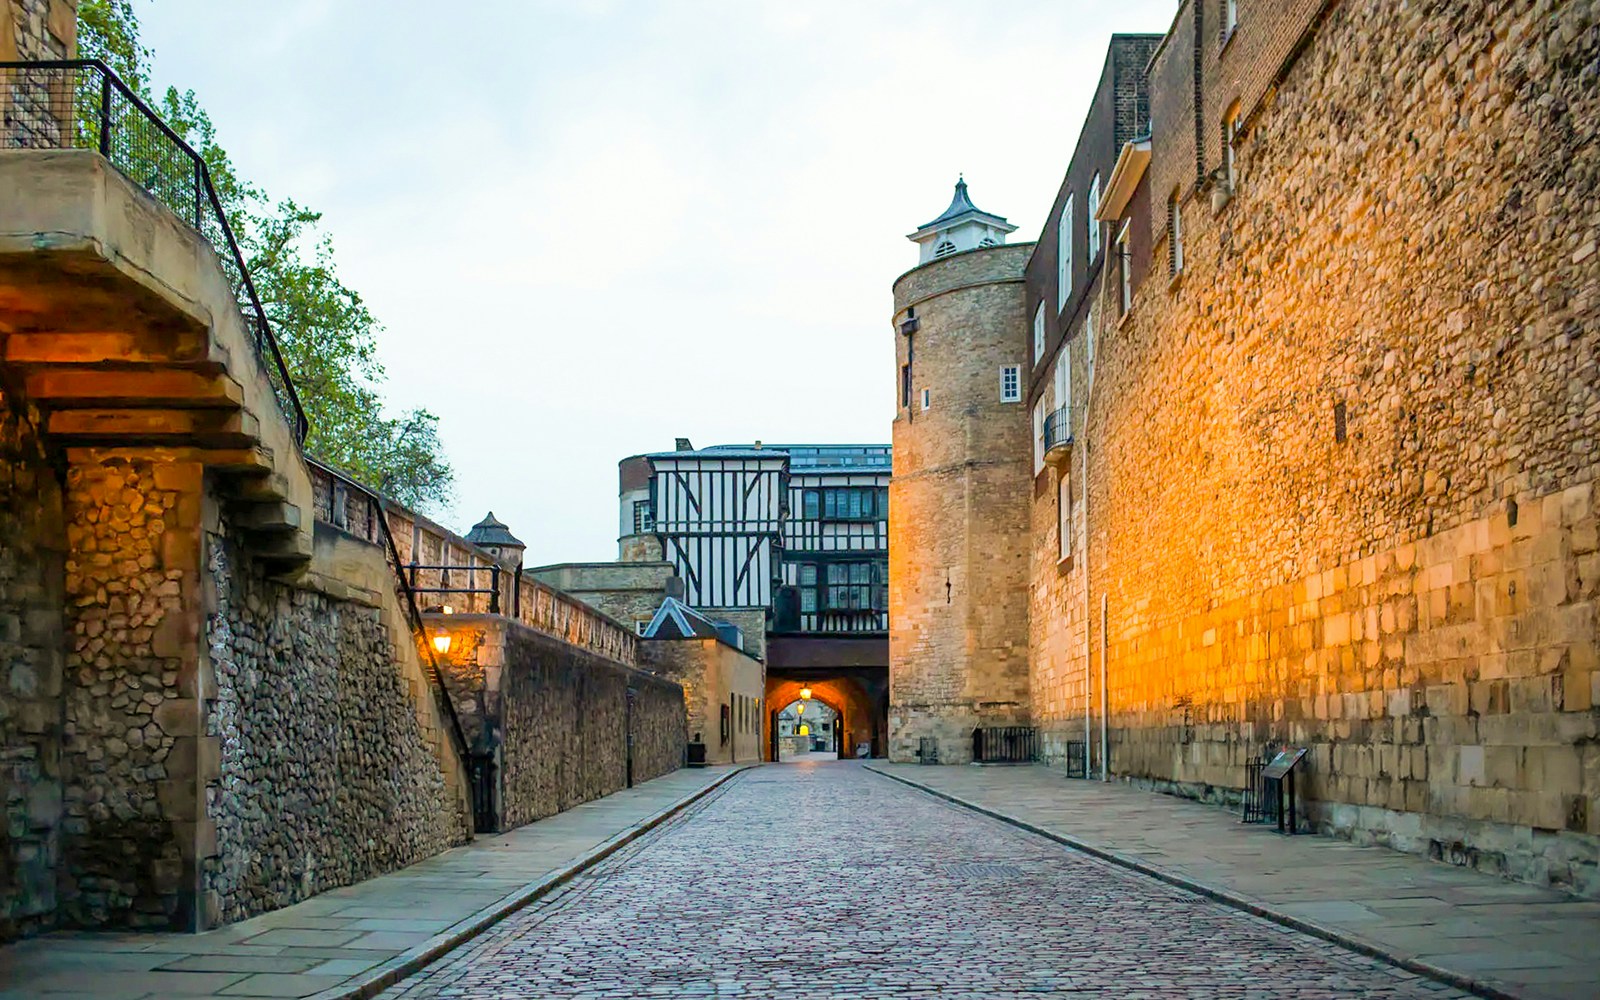
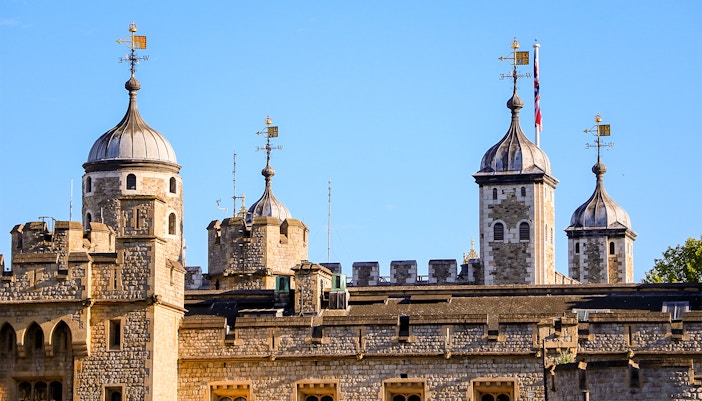
During the 12th and 13th centuries, monarchs including Richard I, Henry III, and Edward I transformed a single Norman keep into a sophisticated defensive complex. Curtain walls, concentric fortifications, drum towers, gatehouses, arrow loops, battlements, and a broad moat created multiple layers of protection, forcing attackers to overcome successive defensive barriers instead of breaching a single wall.
Gothic and royal residential additions
Although primarily a fortress, the Tower gradually became a royal residence. Gothic influences appeared through larger windows, more comfortable apartments, decorative fireplaces, and improved living quarters added during the reign of Henry III. These features softened the fortress's austere military character without compromising its defensive purpose.
Tudor adaptations and continued evolution
The Tudor period introduced practical rather than dramatic architectural changes. Existing buildings were adapted for administration, storage, armouries, and ceremonial functions while preserving the Norman core. Instead of replacing earlier structures, successive generations expanded around them, creating the layered architectural landscape visitors see today.
Design highlights & iconic architectural features of the Tower of London
The White Tower
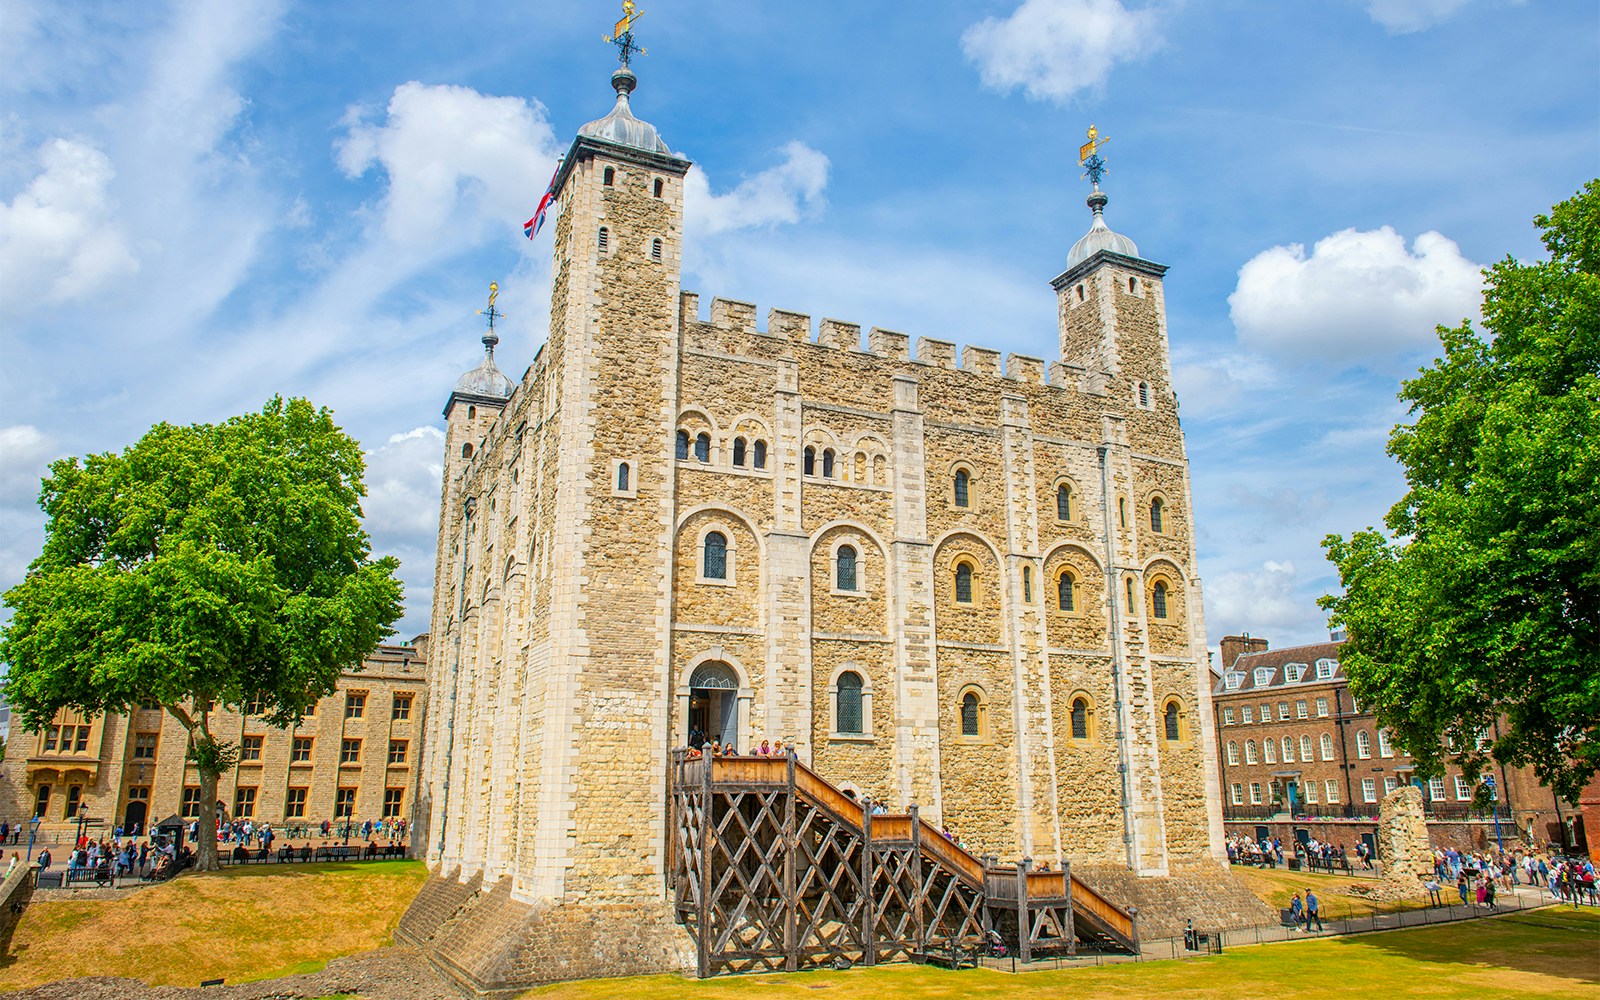
Built around 1078, the White Tower dominates the fortress with soaring Norman walls, rounded arches, and massive corner turrets, symbolising William the Conqueror's authority over England.
Who designed the Tower of London?
The Tower of London wasn't designed by a single architect. Instead, it evolved through the ambitions of successive monarchs, with each generation adding new defensive works, royal residences, and ceremonial spaces over nearly 1,000 years.
William the Conqueror: The original vision
Following the Norman Conquest in 1066, William the Conqueror commissioned a massive stone fortress to establish Norman authority over London. The White Tower became the centrepiece of this vision, serving as both an impregnable military stronghold and a powerful symbol of royal control.
Bishop Gundulf: Master builder
Construction of the White Tower is widely attributed to Gundulf, one of England's finest medieval builders. His expertise in Norman engineering produced a keep with exceptionally thick walls, rounded arches, and carefully planned defensive features that influenced castle construction across Britain for centuries.
Successive monarchs: Architects of a growing fortress
Rather than replacing the original keep, kings including Richard I, Henry III, and Edward I expanded the complex with curtain walls, towers, gatehouses, palaces, and an enlarged moat. Their additions transformed a single Norman fortress into the concentric castle visitors see today, balancing military strength with royal prestige.
Stages of the Tower of London's construction
The Norman foundation (1078–1100)
Construction of the White Tower began around 1078 under William the Conqueror to secure Norman control over London. Built from imported Caen stone and Kentish ragstone, the immense keep became one of the earliest and most ambitious stone castles in England. By the early 12th century, it stood as both a royal residence and a formidable military fortress.
Strengthening the fortress (12th century)
During the reigns of Richard I and John, the Tower's defences expanded beyond the original keep. New curtain walls, defensive towers, and an enlarged moat created additional barriers against attack, while improving the fortress's ability to withstand increasingly sophisticated siege tactics.
The great royal expansion (13th century)
Henry III and Edward I oversaw the Tower's most significant transformation. They added the Inner and Outer Wards, reinforced gateways, constructed the Wakefield and Lanthorn Towers, strengthened the curtain walls, and greatly expanded the moat. These developments created the layered concentric fortress that survives today while introducing more comfortable royal apartments and ceremonial spaces.
Tudor and Stuart adaptations (16th–17th centuries)
As artillery changed medieval warfare, the Tower gradually shifted from a frontline fortress to a royal armoury, treasury, prison, and administrative centre. Existing buildings were adapted instead of replaced, preserving the Norman core while accommodating new military and ceremonial functions.
Conservation and restoration (19th century to present)
Victorian restoration campaigns removed many later additions that obscured the medieval fortress, revealing much of the Norman and medieval architecture visible today. Ongoing conservation continues to protect the Tower's historic fabric while ensuring the complex remains accessible to millions of visitors each year.
👉 Want to learn how the fortress shaped England's history beyond its construction? Read the complete History of the Tower of London guide.
The exterior architecture of the Tower of London
1/5
The White Tower
Standing around 27 metres (90 feet) high, the White Tower dominates the entire complex with its thick limestone walls, square Norman form, and four corner turrets. Imported Caen stone gave the keep a lighter appearance than many contemporary castles, helping it stand out as a visible symbol of royal power across medieval London.
Concentric defensive walls
Rather than relying on a single barrier, the Tower developed into a concentric fortress with multiple rings of curtain walls. Attackers who breached one line of defence immediately faced another, while towers positioned along the walls allowed archers to protect every approach with overlapping fields of fire.
Gatehouses and entrances
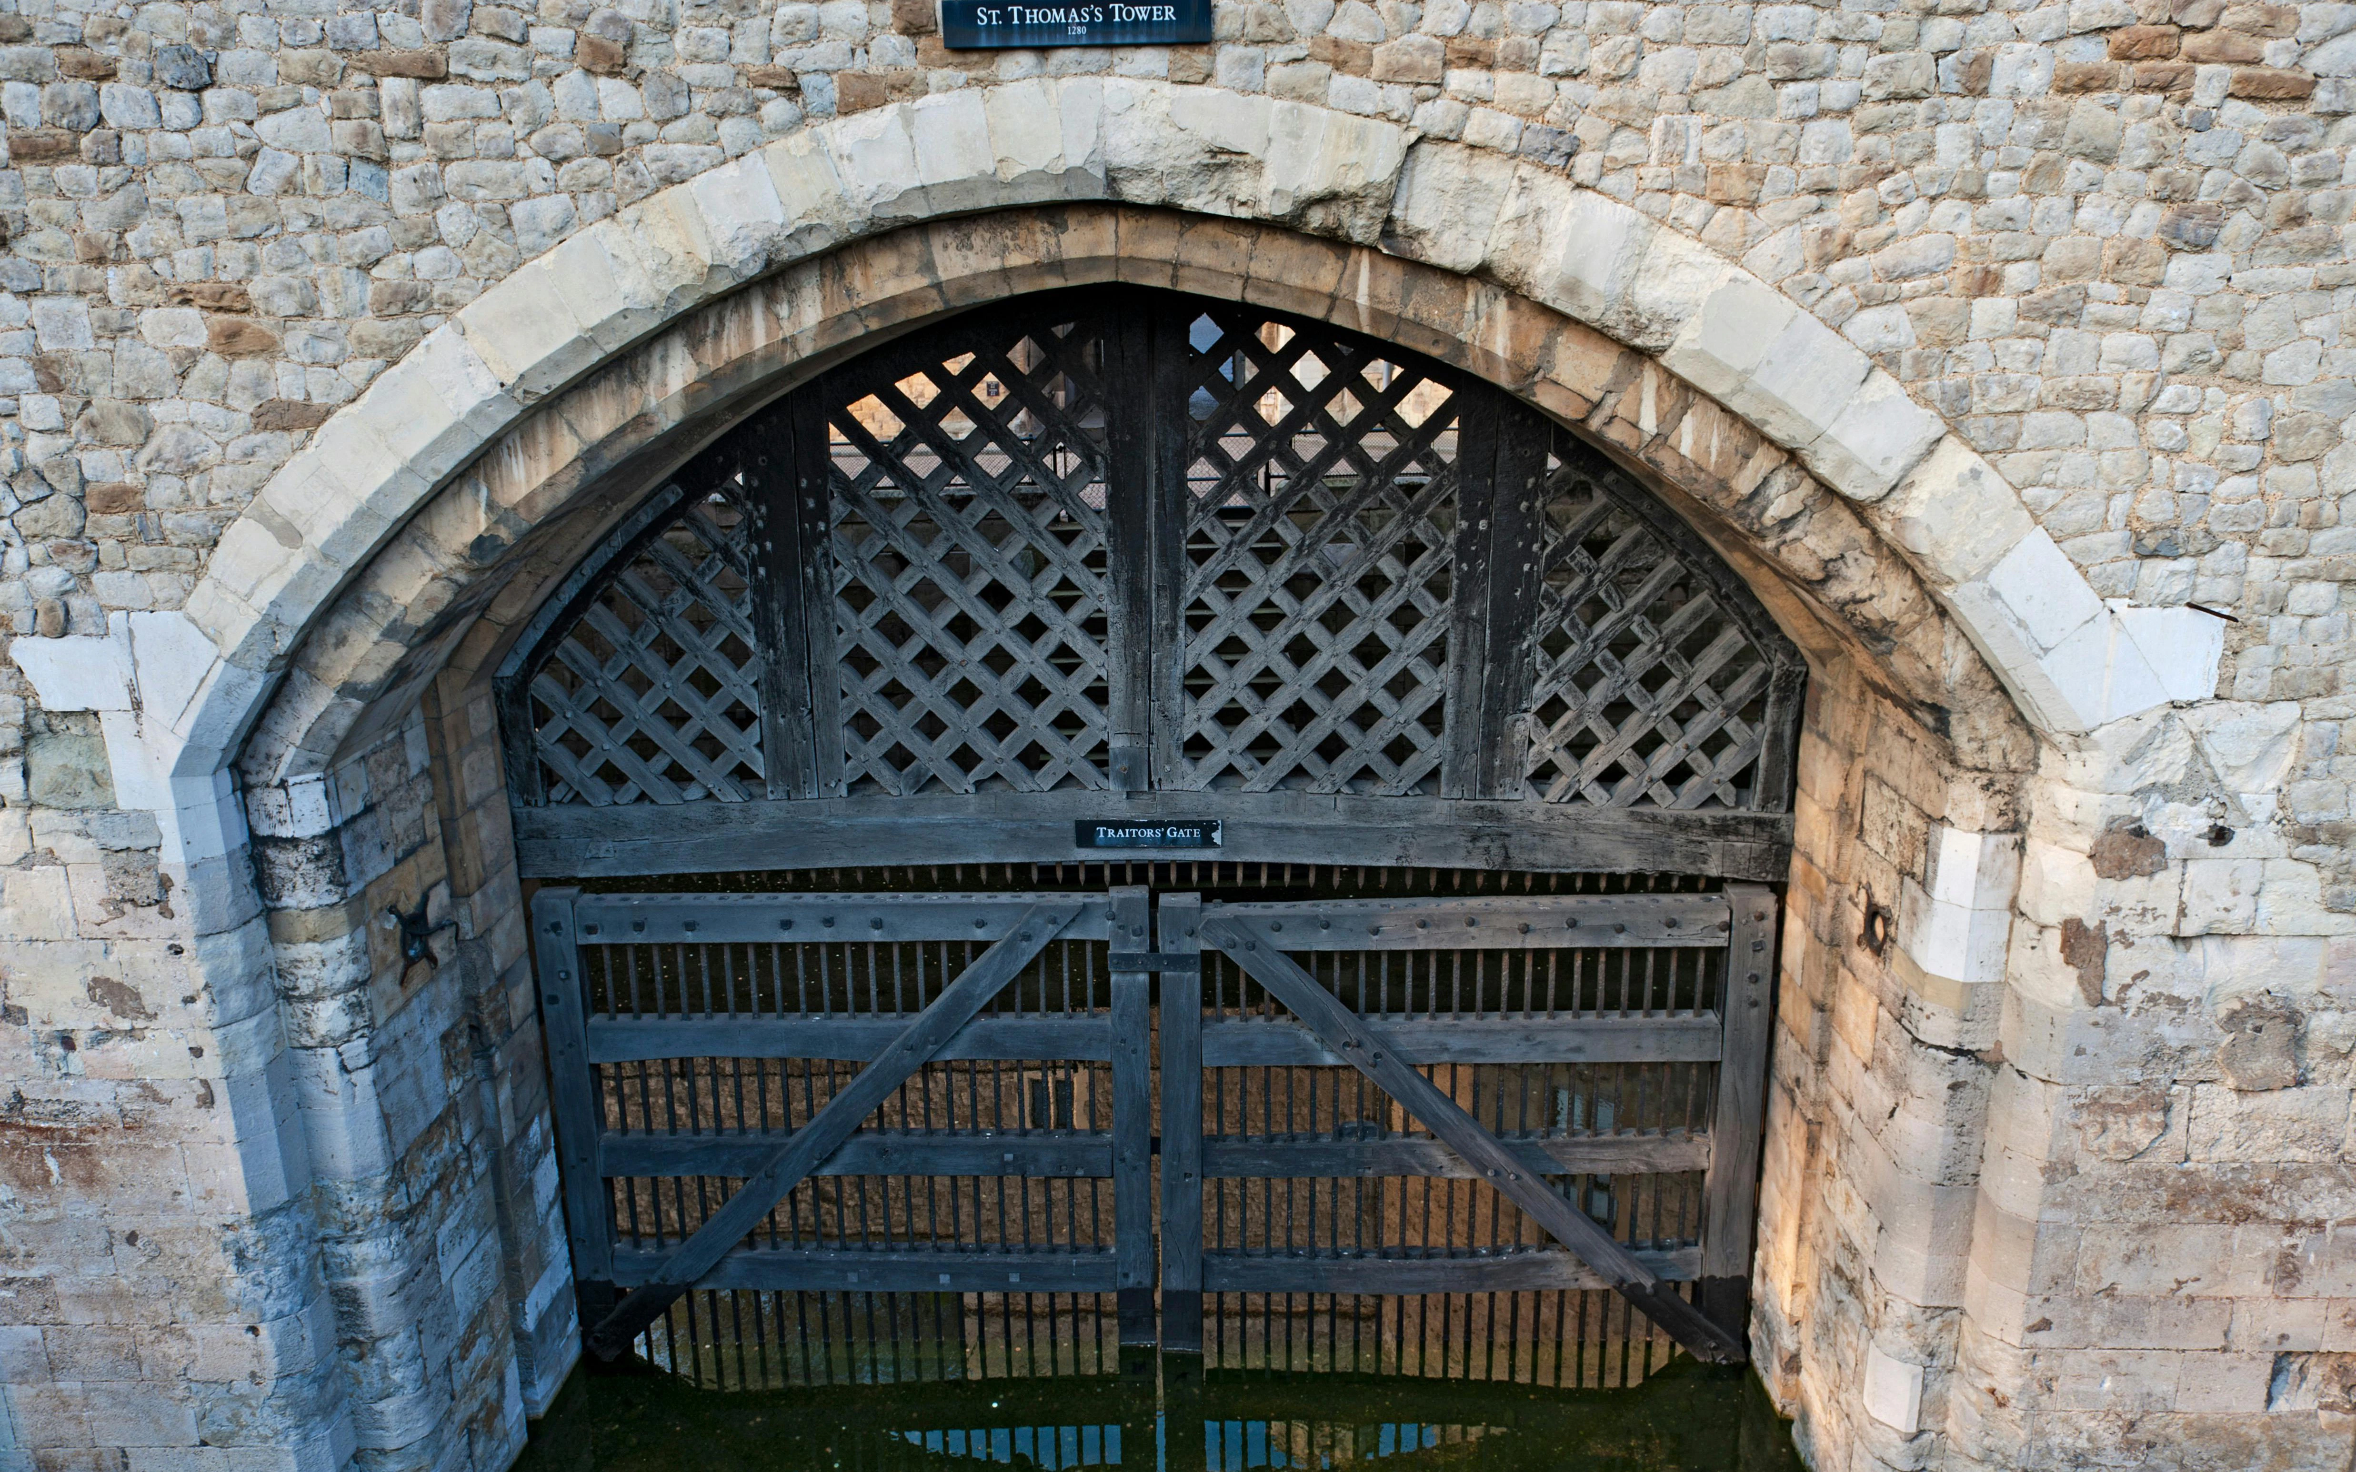
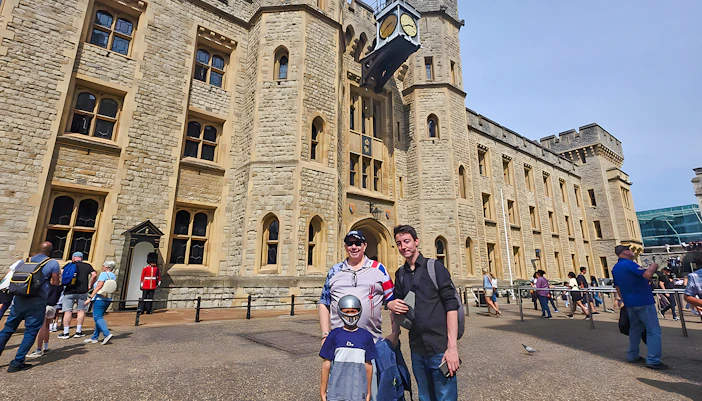
The Tower's gateways were designed as defensive choke points rather than welcoming entrances. Structures such as the Middle Tower, Byward Tower, and Traitors' Gate combined heavy wooden doors, portcullises, murder holes, and guard chambers, forcing anyone entering the fortress through tightly controlled passageways.
Battlements and towers
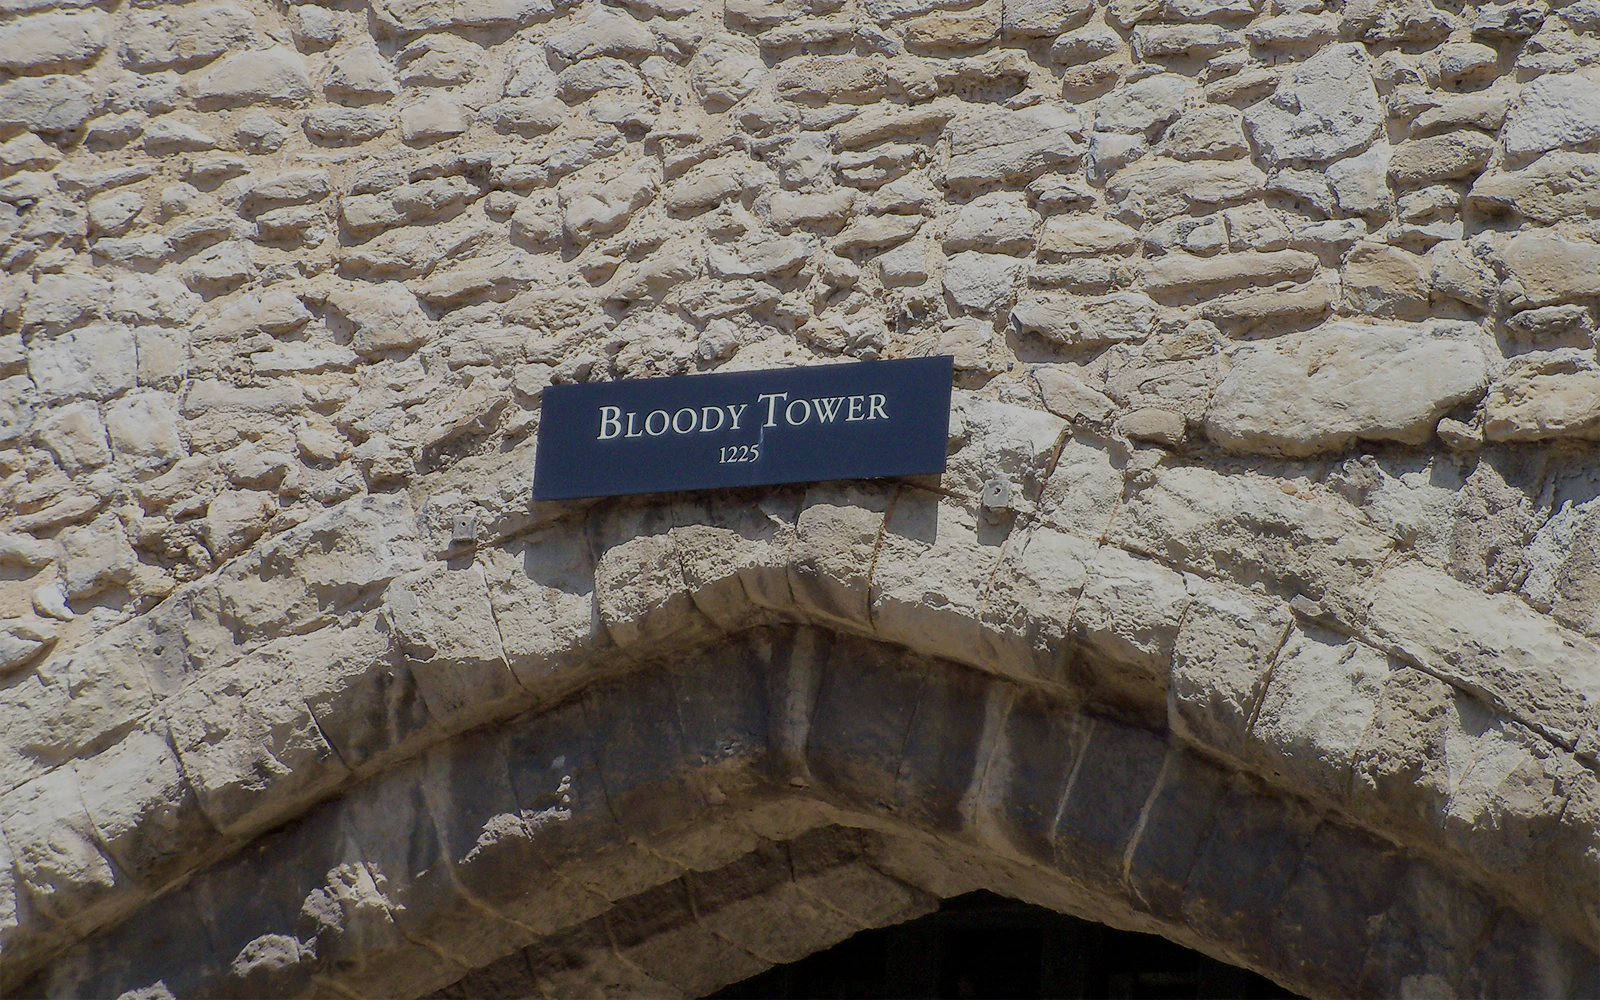
More than twenty towers surround the Tower of London today, each serving specialised military, residential, or administrative functions. Crenellated battlements offered protected firing positions, while towers such as the Bloody Tower, Beauchamp Tower, and Salt Tower strengthened vulnerable sections of the defensive circuit.
The moat
Originally connected to the River Thames, the broad moat created a formidable obstacle around much of the fortress. Although drained during the 19th century, its vast footprint still demonstrates the scale of the Tower's medieval defences and remains one of its defining architectural features.
The interior architecture of the Tower of London
Behind its imposing exterior lies a remarkably diverse collection of medieval interiors. While defence shaped the fortress's outward appearance, its rooms reveal how the Tower also functioned as a royal residence, administrative centre, chapel, armoury, treasury, and prison. Together, these spaces illustrate nearly a thousand years of architectural adaptation without losing the fortress's Norman character.
The Chapel of St John the Evangelist
Located within the White Tower, this 11th-century Romanesque chapel is among England's finest surviving Norman interiors. Rounded arches, sturdy columns, vaulted ceilings, and minimal decoration create an atmosphere of quiet simplicity, demonstrating how Norman builders prioritised proportion and structural strength over ornamentation.
Royal apartments
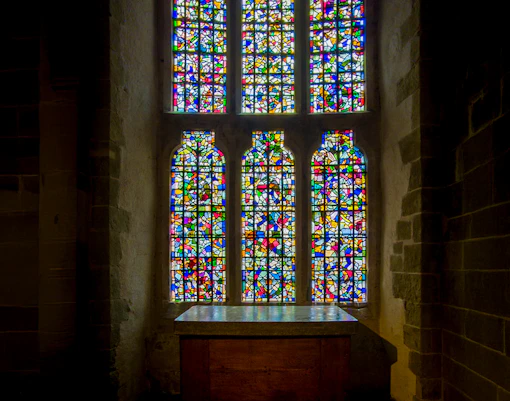
Although little of the original decoration survives, apartments built during the reign of Henry III introduced larger windows, fireplaces, painted interiors, and more comfortable living spaces. These additions reflected the Tower's dual role as both a secure fortress and a functioning royal palace.
Vaulted chambers and defensive spaces
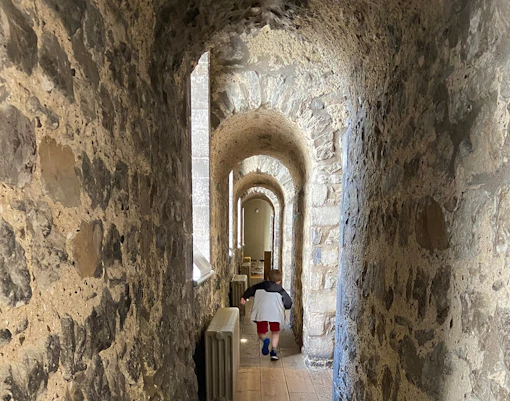
Throughout the White Tower, thick stone walls enclose vaulted halls, narrow staircases, storage rooms, and defensive passages. Many of these spaces remain remarkably intact, offering visitors an authentic glimpse into Norman castle construction and medieval engineering techniques.
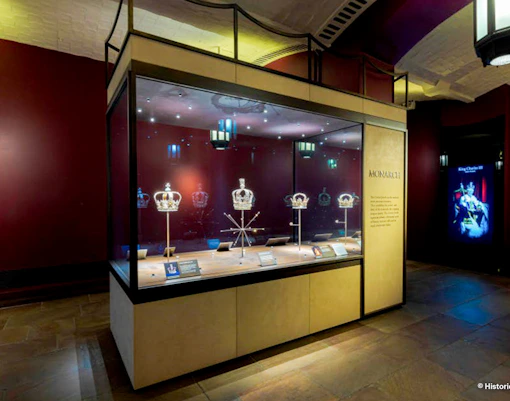
The Jewel House
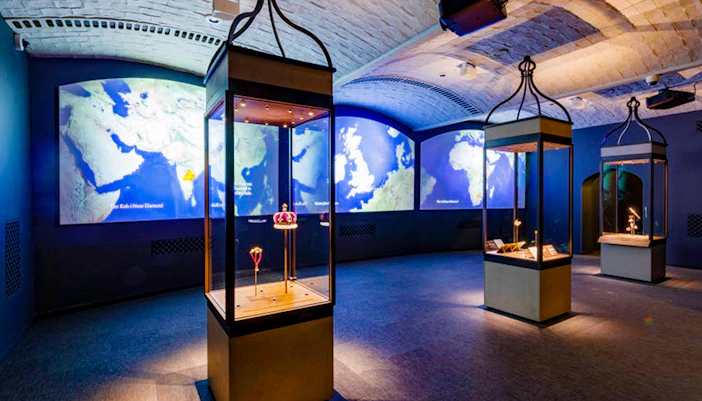
Today's Jewel House introduces a contemporary architectural layer within the historic fortress. Carefully designed lighting, reinforced display cases, controlled circulation, and secure viewing areas protect the Crown Jewels while allowing millions of visitors to view the collection each year without compromising security.
Unlike many castles that underwent complete rebuilding, the Tower's interiors evolved gradually as each monarch adapted existing spaces for new purposes. This continuous development creates a rare architectural timeline where Norman masonry, medieval royal apartments, Tudor alterations, and modern exhibition design coexist within a single historic complex.
Frequently asked questions about the Tower of London's architecture
The Tower primarily showcases Norman and Romanesque architecture, with later Gothic and Tudor additions reflecting centuries of expansion and adaptation.
The original White Tower was commissioned by William the Conqueror and is widely attributed to Gundulf, although later monarchs expanded the fortress over several centuries.
It's one of Europe's best-preserved Norman castle complexes, combining nearly 1,000 years of military engineering, royal residences, and defensive innovations within a single fortress.
The White Tower was built primarily from Caen limestone imported from Normandy, along with Kentish ragstone and other local building materials.
Construction of the White Tower began around 1078, making much of its Norman architecture nearly a thousand years old.
The White Tower, concentric curtain walls, battlements, moat, gatehouses, Romanesque chapel, and medieval towers are among its defining architectural elements.
Yes. The White Tower is open to visitors with Tower of London admission and houses historic exhibitions, the Chapel of St John, and the Royal Armouries collection.
No. What began as a single Norman keep gradually expanded into today's fortress through centuries of additions by successive English monarchs.


